


Northern Ireland Residential Sales
By Watters Property Sales
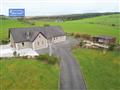
An impressive four bed detached bungalow set on 0.5 acres, with bright interiors and spacious accommodation with the added benefit of the first floor loft with potential conversion.
The large entrance hall leads to an excellent open plan kitchen/dining space flooded with natural light and views of the gardens, with a mix of high and low level units, dining space and snug area with access to the outdoor decking, making this a great entertainment area. There is a large living room with cosy open ...
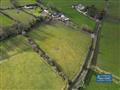
House and circa 8.82 acres of land for sale!
Smallholding for sale offering a three bedroom bungalow and circa 8.82 acres of prime agricultural land located just a couple of miles off the M1 Motorway, backing on to the River Blackwater.
Accommodation has been well maintained, comprising of the entrance hall, living room with open fire, open plan solid oak kitchen newly fitted in circa 2019 and a generous dining space. Furthermore are three well proportioned bedrooms, and the main family bath...
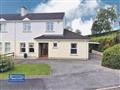
Set in a quiet cul-de-sac boasting an extremely convenient location within walking distance to the Village of Tempo is this spacious four bedroom semi detached home!
The property is accessed to the front from a sheltered porchway into a large entrance hall featuring hard wood flooring and under the stairs storage, the family living rooms is bright and spacious with a cosy open fire, the kitchen has a mix of high and low level cupboards featuring a breakfast bar. The dining room is flooded with...
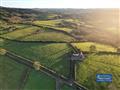
A two bedroom farmhouse set on circa 17 acres of land with a variety of outbuildings including stables and a workshop, located in idyllic countryside, approximately five miles to Fivemiletown offering an array of local amenities, Schools and public transport links.
The accommodation comprises of the entrance hall that leads to the living room, kitchen, downstairs bedroom and downstairs bathroom. The first floor offers the second bedroom with a built in storage cupboard, the landing is currentl...
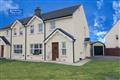
Fabulous three bedroom semi detached property, situated within walking distance of Maguiresbridge.
The property has been very well maintained offering a welcoming entrance hall, good size living room open planned to the dining room offering plenty of natural light, spacious fitted kitchen and a downstairs WC. Stairs lead to the first floor landing with two double bedrooms and a good single bedroom as well as a modern family bathroom with three piece suite; the master has an ensuite with an elec...
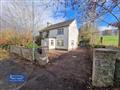
**CLOSING DATE FOR ALL OFFERS - TUESDAY 28TH MARCH - PLEASE SUBMIT YOUR INTEREST BY 11AM THROUGH THE OFFICE 02866022200** Please note clients will have to provide proof of funds with any offers submitted - If we do not receive a bid from you by the above time, you will be discounted from the sales process on the basis that you are no longer interested at this level.
Detached property for sale full of potential, boasting prime location, situated on Circa 1.3 Acres, surrounded with mature trees a...
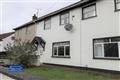
**CLOSING DATE FOR ALL FINAL OFFERS - TUESDAY 7TH MARCH 2023 - PLEASE SUBMIT YOUR INTEREST THROUGH THE OFFICE 02866022200**
Excellent investment opportunity with this mid terrace three bedroom property, located just a few minutes walk to the South West College and Enniskillen Town Centre offering a range local amenities, coffee shops, bars, restaurants and schools.
Ground floor accommodation comprises of the entrance hall, living room, kitchen/dining area allowing access to the rear patio are...
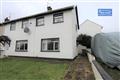
For sale is this one bedroom End Terrace property, with lots of potential this will appeal to a variety of buyers, boasting prime location to take advantage of what Enniskillen Town Centre has to offer!
Accommodation on the ground floor comprises of the entrance hall, under the stairs storage, living room and kitchen. The first floor offers one spacious bedroom and a generous size bathroom.
Exterior
The outside of the property offers benefits from being low maintenance with a small lawn ar...
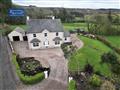
One not to be missed is this impressive four bedroom detached family home, set amongst rolling green hills and within manicured gardens this is the ideal home for those who want to take full advantage of life in the countryside!
Accommodation is arranged over two floors, with a welcoming entrance hall leading to three reception rooms, two of which both feature a bay window, an open fire and brand new flooring. The open plan kitchen and dining space is generous, featuring solid oak kitchen units...
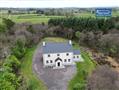
Introducing this fabulous new build!!
With five bedrooms (three ensuite) one of which is downstairs, large kitchen/dining area, living/snug room, utility, study and cloak room, family bathroom, this fantastic family home when completed will tick all the boxes.
The exterior is surrounded with mature trees and shrubbery on a private site set back from the road.
The property is completely finished to a high end standard and ready for the new buyers to move in to!
If you would like more info or...
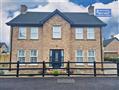
Ready to walk into is this fantastic four-bedroom home that will appeal to a variety of buyers, located in the ever popular Killygullan development just a few minutes drive to the busy Town of Lisnaskea offering an array of local shops, cafes, health and education services.
The property has impressively spacious, flexible living and bright interiors throughout, the entrance hall leads to a formal living room with wood burning stove, the traditionally designed kitchen with a modern colour twist...
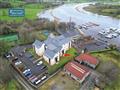
A fantastically located two bedroom ground floor apartment situated within a stones through away to the pristine shores of Lough Erne, with boat mooring options on your doorstep and perfectly convenient to the local village of Bellanaleck!
Accommodation is very well laid out and comprises of the entrance hall benefiting from a large storage cupboard, the main open plan living accommodation offers an L shape kitchen with a mixture of high and low level units and an integrated fridge/freezer, off...
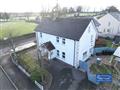
1
Notice
Please note we have not tested any apparatus, fixtures, fittings, or services. Interested parties must undertake their own investigation into the working order of these items. All measurements are approximate and photographs provided for guidance only....
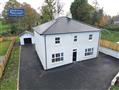
Stepping through the door of this impressive circa 2580 sq ft home you'll notice the bright interiors, a layout that flows and a sense of space throughout with the added bonus of a great location.
With open plan accommodation the new buyer will benefit from spacious, flexible living as well as a high quality spec finish. Comprising of the entrance hall leading to a variety of rooms to relax in, the family living room features a gas inset fire with modern glass front, the lounge with wood b...
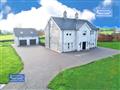
The welcoming entrance hall leads to three comfortable reception rooms including a living room with wood burning stove, an open plan lounge/dining room featuring a double sided stove, benefiting both sides of the room when lit! The kitchen offers a practical layout with central island worktop space and a seating area, plus a generous mixture of high and low level storage cupboards. Double doors from the dining area lead to the sun room filled with lots of natural light and currently being used a...
-







 Latest Northern Ireland NewsOne Evening To Reflect On The Value Of WaterEast Londonderry MP Raises Concerns In WestminsterCall For Early Filing Ahead Of January Rush