


Northern Ireland Residential Sales
By Property Directions
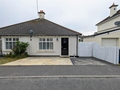
2 Carrigard, Dundrum, Newcastle
£159,950
£159,950
Features
Well-presented two bedroom semi-detached bungalow in a quiet development
Tastefully decorated throughout
Private south facing rear garden with view towards the Mourne Mountains
ENTRANCE HALLWAY: 6 5 X 5 0 (1.96m X 1.53m) Tiled floor, wooden panelled entrance door with glazed insert, radiator, telephone point, and double power socket.
LIVING ROOM: 18 2 X 15 1 (5.55m X 4.62m) Spacious dual-aspect living room with laminate wood flooring, open-plan to the kitchen. Feature antique-...
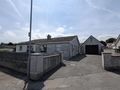
3 Bracken Avenue, Newcastle
£149,950
£149,950
Features
Three bedroom semi-detached bungalow within walking distance to Newcastle
Well proportioned living space which would benefit greatly from modernisation throughout
Detached utility room and garage with pedestrian and vehicular access
ENTRANCE HALL: Welcoming entrance hall featuring wood flooring and access to the bedrooms, kitchen and living room.
KITCHEN: 11 0 X 7 6 (3.36m X 2.30m) Fitted kitchen with wood-effect units and worktops, vinyl flooring, integrated oven and hob wit...
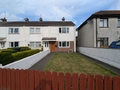
50 Church Avenue, Dundrum
£135,000
£135,000
Features
Two-bedroom end terrace house in walking distance to shops and local amenities
Well presented throughout, recently updated internal and external doors
Great opportunity for first time buyers or investors
Details 50 Church Avenue is an attractive and well-presented two-bedroom property, ideally situated in a central and convenient location close to local primary schools, a doctors surgery, shops, bars and restaurants. Finished to a good standard throughout, the property benefits ...
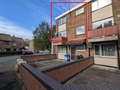
13 Dunwellan Park, Newcastle
£120,000
£120,000
Features
Three-bedroom first floor duplex style apartment with balcony
Walking distance to Newcastle town centre
Ideal opportunity for first time buyers to get on the property ladder
Excellent opportunity for investors with strong rental yield potential
Details This well-presented first-floor duplex apartment is conveniently located close to Newcastle town centre and would be well suited to first-time buyers hoping to take their first step onto the property ladder, as well as investors s...
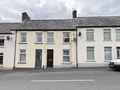
9 Bar View, Dundrum Newcastle
£120,000
£120,000
Description Centrally located in Dundrum village, Sunday Times best place to live in NI 2025, this 2 bed mid terraced house includes oil fired central heating and uPVC double glazing. With the addition of an extensive south facing rear garden with views over Dundrum Bay and the Mourne Mountains.
Features
2 Bed Mid Terraced House
OFCH and uPVC double glazing
Central to Dundrum, the Sunday Times Best Place to Live in NI 2025
Living Room 12 11 X 19 5 (3.94m X 5.94m) A good sized living ro...
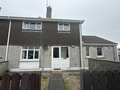
13 Moolieve Close, Annalong
£115,000
£115,000
Features
4 Bed Semi Detached House
OFCH and uPVC double glazing
Located on a corner site in a quite cul de sac
Porch 5 10 X 3 0 (1.794m X 0.934m) Front entrance porch with additional storage. Tiled flooring.
Hallway Bright hallway with tiled flooring and carpeted stairs. Access to under stairs storage, and an electricity meter, 1 x single electric socket and 1 x radiator.
Living Room 11 10 X 11 5 (3.61m X 3.48m) A living room with an open fire set in a marble hearth with a wooden s...
Features

Full Planning Permission for the Erection of a 4 x Bed House
Constructed to subfloor level
Planning Approval No: LA07/2018/0820/F
Convenient to Newcastle Town Centre with view towards Mournes
Details A superb opportunity for self-builders or developers to secure a prime site with full planning permission for a four-bedroom detached home. The build is to proceed to subfloor level, allowing buyers to take forward the project with a valuable head start. Set on the edge of Newcastle...
Features
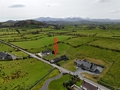
Building Site with Outline Planning Permission
Set in an idyllic location on the Ribadoo Road, a short drive from Castlewellan Town
Planning Application reference LA07/2024/0909/O
Details A well-positioned building site extending to just under 0.25 acres, situated to the west of 94 Ribadoo Road. Set within a peaceful rural setting, the site enjoys excellent road frontage and a desirable south-facing rear aspect, offering attractive views over the surrounding countryside with the ...
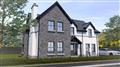
Croob - SP, 1 Iveagh Hall, Tollymore Road, Newcastle
price on application
price on application
Description Welcome to Iveagh Hall - an outstanding collection of 4 bedroom detached family homes in an idyllic location only a few minutes walk from the town centre and on the fringe of Tollymore Forest Park.
These stylish homes feature modern architectural detailing on the outside, with bright and contemporary interiors. The open plan kitchen living areas have been designed with freedom and flexibility in mind for all the family.
Step outside and discover what makes this part of County Down...
<< Prev Page 3 of 3
-







 Latest Northern Ireland NewsNIAS Recognised For Dedication In Supporting PatientsAwards Celebrate Excellence Across The Chamber Of Commerce NetworkPrestigious UK-Wide Accolades Hosted In NI For First Time