


Northern Ireland Residential Sales
By Country Estates

ENJOY EVERY DAY
Located on the Crebilly Road, Foxton Wood brings something fresh and unique to the town of Ballymena. As the first of its kind, this new development boasts a wide collection of impeccably designed detached and semi-detached homes. Whilst the exteriors of these new homes are in keeping with traditional architecture, the interiors are characterised by bright and open spaces, with high quality fixtures and fittings throughout - all intended for comfortable and convenient living. It...

Phase 2 Now On Release - View Our Virtual Tour & Brochure NowPhase 2 now on release in this eye-catching development of detached, semi-detached and apartments, just off Fountain Street, right in the heart of the historical Antrim Town Centre.
These superb homes are within a few minutes walk of all your daily needs and will feature a luxury specification which is far from standard, with extra Smart options so you can live better!
KITCHENS & UTILITY ROOMS (where applicable)
Contemporary k...

ENJOY EVERY DAY
Located on the Crebilly Road, Foxton Wood brings something fresh and unique to the town of Ballymena. As the first of its kind, this new development boasts a wide collection of impeccably designed detached and semi-detached homes. Whilst the exteriors of these new homes are in keeping with traditional architecture, the interiors are characterised by bright and open spaces, with high quality fixtures and fittings throughout - all intended for comfortable and convenient living. It...

This is an incredibly rare opportunity to purchase a superb detached family home extending to almost 2,700Sq.Ft. and accessed via a statement entrance door to the stunning double height hall with feature Monks bench seating and coat storage. The contemporary staircase provides access to the large first floor gallery landing that doubles as a home study overlooking the dramatic entrance hall below. Offering five well proportioned bedrooms with three ensuites to include dressing rooms to the princ...
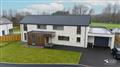
Positioned on an extensive mature site extending to circa 0.3 acre with direct frontage onto the Carntall Road, Newtownabbey, enjoying a pleasant open aspect over Ballyearl Golf course. This contemporary styled energy efficient modern family home was recently constructed in 2024 by an award winning local developer, with the Vendors engaging the services of Johanna Montgomery interior designs for the internal fit-out. The property enjoys a spacious internal open plan layout extending to 2900 sqft...
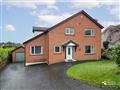
Ideally situated in the highly sought-after Jordanstown area, this impressive detached villa provides extensive living space across four well-proportioned bedrooms and three reception areas. Along with a well-appointed kitchen and four piece family bathroom. Externally the property enjoys a detached garage, private low maintenance garden to rear and neat lawn to front. Located within walking distance of local amenities and offering a swift 15-minute commute to Belfast, this home is expected to a...

This is a superb opportunity for those looking for a well appointed, chain free three bedroom mid terraced house occupying an superb position within this much sought after estate close to local schools, amenities and transport facilities.
The property benefits from an open aspect to the front and private rear garden, PVC double glazed windows and external doors, gas-fired central heating together with white contemporary style kitchen units with integrated hob and low level combination oven and ...

Immaculately presented throughout, this extended mid-terrace property is ideally situated on My Ladys Road in East Belfast, within close proximity to local amenities such as Shops, Schools, and Public Transport links. The property Briefly comprises 2 Well Proportioned Bedrooms, Open Plan Kitchen/Living area, Separate Utility Room and Ground Floor Bathroom Suite. The property further benefits from Gas Central Heating, PVC Double glazing and an enclosed Yard to the rear. Perfect opportunity for th...
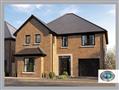
An exclusive riverside phase within the prestigious Belmont Hall development, offering a limited collection of new homes. Belmont Hall combines peaceful living with exceptional convenience. A wide range of schools, leisure facilities and shopping options are close at hand, along with a nearby hospital and airport, while the M2 is just minutes away for easy commuting.
Set within an environmentally sensitive neighbourhood, the development provides immediate access to an extensive network of parks...
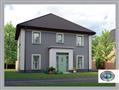
Photographs taken from a previously completed example of the same house type
An exclusive riverside phase within the prestigious Belmont Hall development, offering a limited collection of new homes. Belmont Hall combines peaceful living with exceptional convenience. A wide range of schools, leisure facilities and shopping options are close at hand, along with a nearby hospital and airport, while the M2 is just minutes away for easy commuting.
Set within an environmentally sensitive neighbourho...

We are delighted to offer for sale 114 Belfast Road, Antrim
This exceptional five bedroom detached family residence has been extensively renovated and extended to an impeccable standard, offering luxurious, contemporary living in a highly convenient location close to local shopping, transport links and amenities.
At the heart of the home lies a truly stunning bespoke, hand-made kitchen, finished with elegant in-frame high and low level units, quartz work surfaces and a large matching central i...
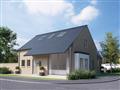
The Gate Lodge with Garage
ACCOMMODATION
GROUND FLOOR
Entrance Hall with separate cloaks
KITCHEN/ DINING/ FAMILY 209 x 176 (6.37m x 5.33m)
LIVING 131 x 129 (3.99m X 3.90m)
UTILITY 102 x 66 (3.10m x 1.98m)
PRINCIPAL BEDROOM 131 x 122 (3.99m x 3.71m)
EN SUITE 102 x 43 (3.10m x 1.31m)
FIRST FLOOR
BEDROOM 2 159 x 136 (4.81m x 4.11m)
EN SUITE 90 x 60 (2.74m x 1.82m)
BEDROOM 3 136 x 126 (4.11m x 3.81m)
EN SUITE 90 x 60 (2.74m x 1.82m)
SPECIFICATION
KITCHEN
Luxury kitchen with a cho...
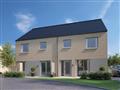
ACCOMMODATION
GROUND FLOOR
ENTRANCE HALL
LOUNGE 180 X 1110 (5.48m X 3.62m)
KITCHEN/ DINING 200 X 106 (6.09m X 3.24m)
LIVING 131 X 116 (3.96m X 3.53m)
UTILITY 70 X 57 (2.13m X 1.72m)
FIRST FLOOR
PRINCIPAL BEDROOM 1310 X 98 (4.23m X 2.94m)
EN SUITE 1010 X 33 (3.32m X 1.00m)
BEDROOM 2 1110 X 106 (3.62m X 3.20m)
BEDROOM 3 106 X 106 (3.20m X 3.20m)
BEDROOM 4 96 X 72 (2.92m X 2.16m)
BATHROOM 1110 X 66 (3.62m X 1.98m)
SPECIFICATION
KITCHEN
Luxury kitchen with a choice of doors and ...

ENJOY EVERY DAY
Located on the Crebilly Road, Foxton Wood brings something fresh and unique to the town of Ballymena. As the first of its kind, this new development boasts a wide collection of impeccably designed detached and semi-detached homes. Whilst the exteriors of these new homes are in keeping with traditional architecture, the interiors are characterised by bright and open spaces, with high quality fixtures and fittings throughout - all intended for comfortable and convenient living. It...

Floor area; 2,449 sq Ft (Including Garden Room)
6 BEDROOM DETACHED (with second floor conversion, optional extra)
Floor area; 3,103 Sq Ft (inc Garden Room)...
-







 Latest Northern Ireland NewsPeople Urged To Celebrate Safely And Keep Fire Risks In CheckNIAS Recognised For Dedication In Supporting PatientsAwards Celebrate Excellence Across The Chamber Of Commerce Network