


Northern Ireland Residential Sales
By McGlone and McCabe

We are delighted to bring to the market this impressive three bedroom semi-detached property, ideally situated within the popular Kildrum area of Galbally. Occupying a generous site, the property benefits from ample off-street parking and enclosed gardens, making it an ideal choice for family living.
Conveniently located within easy reach of Galbally village, the property offers access to a range of local amenities, schools and facilities, while also providing excellent transport links to surro...
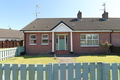
Step into comfort and convenience with this beautifully presented home located in the quiet, sought-after Regents Court Development in Coalisland.
Key Features:
Spacious and well-maintained throughout
Bright and welcoming living area
Modern kitchen with ample storage
3 Comfortable bedrooms
Private outdoor space
Convenient location close to local schools, shops, and amenities
M1 Motorway a short distance from the property
Whether youre a first-time buyer, downsizing, or looking for a s...
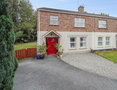
New to the Market ......
Looking for a home in a fantastic location? This three bedroom semi-detached property at 37 Canal Quay, Coalisland could be exactly what youve been searching for!
Set on a generous corner site within this popular development, this home offers an impressive garden to the side and rear-perfect for families, entertaining, or simply enjoying outdoor space.
Overlooking the Coalisland Canal and walkway, youll enjoy beautiful views right on your doorstep, while still being w...
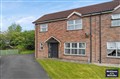
Situated within the highly sought-after Canal Meadows development, this attractive three-bedroom semi-detached home offers modern family living in a convenient and desirable location on the outskirts of Coalisland.
Ideally located just minutes from Coalisland town centre and only a short drive to the M1 motorway, this property is perfect for commuters while still enjoying the benefits of a quiet residential setting.
This spacious home boasts well-proportioned accommodation throughout, making i...
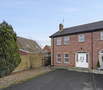
Entrance Hall - 2.3m x 5.1m
A generous and welcoming hallway accessed via a white PVC front door with up-and-over glazing and wooden Venetian blinds. Finished with light grey laminate wood flooring, the space also features a dark grey carpeted staircase and built-in uder-stair storage.
Living Room - 5.1m x 4.0m
Bright and spacious family living room with grey laminate flooring and double windows allowing for an abundance of natural light. Complete with white wooden Venetian blinds and a featu...

Situated in the highly desirable and quiet Lisnastrane Park development, just off the Stewartstown Road, this beautifully presented 4-bedroom chalet bungalow offers the perfect opportunity for anyone searching for a spacious family home in a fantastic location. Within a short walking distance to Coalisland town centre, the property benefits from easy access to local shops, schools, and all essential amenities, making it ideal for modern family living.
This home provides generous and versatile a...

Looking for a home that combines convenience, comfort, and modern living? Take a look at 8 Kilowen, Coalisland....
Situated in a quiet cul-de-sac just off the popular Brackaville Road, this attractive property enjoys an excellent location within walking distance of the town centre, local schools and other amenities.
Step inside to discover a spacious and modern interior, whether youre a first-time buyer, home mover or investor, this home offers versatile accommodation and a move-in-ready finis...

A fantastic opportunity to purchase a three-bedroom mid-terrace property situated within the highly sought-after Torrent View Development in the popular village of Donaghmore.
The property offers well-proportioned accommodation and private outdoor space to the rear, making it an ideal home for first-time buyers, young families or investors.
Conveniently located close to the village centre, schools and local amenities, with excellent access to surrounding towns and transport links.
Early viewi...
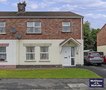
Nestled within the ever popular Canal Quay development, this attractive three bedroom semi-detached home offers an excellent opportunity for a wide range of purchasers.
Ideally located on the outskirts of Coalisland town centre, the property is within easy walking distance of local shops, schools and amenities, while enjoying a peaceful setting overlooking the scenic lineside walkway and canal.
Why youll love this home:
3 well-proportioned bedrooms
Good sized enclosed garden to the rear
Pop...
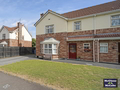
Nestled within the popular Maplebrook development, this three-bedroom semi-detached property offers stylish, modern living in a peaceful yet convenient location within the town of Coalisland.
Perfectly positioned just a few minutes from Coalisland town centre and with excellent access to the M1 motorway, this home is ideally suited to commuters.
Internally, the property offers bright and spacious accommodation, thoughtfully designed to meet the needs of modern family life. Whether youre a firs...
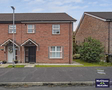
Looking for your next home? This beautiful three-bedroom end-terrace property in the popular Canal Meadows development could be exactly what youve been searching for!
Three well-proportioned bedrooms
Bright and spacious living accommodation
Modern kitchen and dining area
Private outdoor space
Conveniently located to the M1 Motorway
Ideal for first-time buyers, growing families, or investor
Offering comfortable living in a sought-after location, this fantastic home is ready for its next ow...

Charming 3 Bedroom Semi-Detached Home on a Spacious Corner Site!
This delightful three-bedroom semi-detached property offers an excellent opportunity to acquire a well-positioned home within a highly sought-after residential development in Coalisland. Occupying a generous corner site, the property benefits from additional outdoor space, making it ideal for families, first-time buyers etc
The property is conveniently located within walking distance of Coalisland town centre, close to local shop...

HALLWAY 2.19m x 4.29m Laminated floor, carpet on stairs, vertical blinds, single radiator and under-stair storage room.
LIVING ROOM 3.94m x 4.24m Laminated floor, vertical blinds, double radiator, Tv point, cast Iron fireplace with stove and tiled hearth.
KITCHEN/DINETTE 3.27m x 6.28m Tiled floor, high & low level units with solid wood worktop, integrated glass hob, integrated oven, washing machine, tumble dryer, vertical blinds, single radiator and door leading to rear garden.
FI...
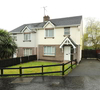
GROUND FLOOR
HALLWAY 2.10m x 4.30m Tiled floor, carpet on stairs and single radiator.
LIVING ROOM 4.20m x 4.00m Laminated floor, vertical blinds, double radiator, open fire with mahogany surround, tiled inset and hearth.
KITCHEN/DINETTE 3.20m x 4.40m Tiled floor, cream high and low level units with stainless steel sink. Space for free standing cooker and fridge freezer.
UTILITY 1.80m x 2.10m Tiled floor, cream low level units with stainless steel sink. Plumbed for wash...

A fantastic opportunity to acquire this charming three-bedroom semi-detached home, ideally situated in the heart of Coalisland and within walking distance of all local amenities.
The property offers spacious and comfortable living accommodation, including a large, bright living room and three generously sized bedrooms, suitable for all types of buyer.
Externally, the home benefits from a generous driveway to the front and a private enclosed rear garden.
Key Features:
Three good-sized bedroom...
-








 Latest Northern Ireland NewsWorks To Reduce Flood Risk During Heavy RainNIAS Recognised For Dedication In Supporting PatientsAwards Celebrate Excellence Across The Chamber Of Commerce Network