


Northern Ireland Residential Sales
By Hendron Property
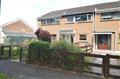
Additional Information A three bedroom mid terrace property situated in an extremely popular area of Pinebank, with an open aspect to the front and only minutes walk to Craigavon Balancing Lakes. Convenient to many local amenities, South Lake Leisure Centre and Rushmere Shopping Centre. The property is currently tenanted and represents an excellent buy to let investment opportunity.
ACCOMMODATION COMPRISES OF THE FOLLOWING:
ENTRANCE HALL - White PVC door with double glazed side screen, laminat...
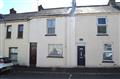
Additional Information An excellent buy to let investment property conveniently situated to local amenities and minutes walking distance to town centre
ACCOMMODATION COMPRISES OF THE FOLLOWING:
OPEN PLAN LOUNGE / DINING ROOM - 22'x11'10 Feature granite fireplace with glass fronted fire incorporating a high output back boiler, cloakroom under staircase.
KITCHEN - Fitted kitchen with range of high and low level units, extractor fan, free standing cooker, plumbed for washing machine, par...
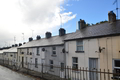
Additional Information An extended three bedroom mid-terrace property offering bright & well maintained living accommodation. Internally the property is well presented & offers an excellent buy-to-let investment opportunity.
ACCOMMODATION COMPRISES OF THE FOLLOWING:
ENTRANCE HALL - White pvc front door, laminated wooden flooring, panelled radiator.
OPEN PLAN LOUNGE / DINETTE - 22'9x10'9 Feature cast iron fireplace with wooden surround, laminated wooden flooring, panelled radiator.
K...

Additional Information A beautifully presented two bedroom terrace property renovated and newly refurbished to a high standard throughout, representing an excellent opportunity for the first time buyer or the buy to let investor.
ACCOMMODATION COMPRISES OF THE FOLLOWING:
ENTRANCE HALL - White pvc front door.
OPEN PLAN LOUNGE / DINING AREA - 21' x8'2 Panelled radiator. Walk-in cloakroom under staircase.
KITCHEN - 10'8x6'7 Newly fitted contemporary kitchen with range of high &...
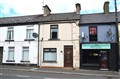
Additional Information A two bedroom townhouse with garden representing an excellent buy to let opportunity with sitting tenant. Walking distance of all village amenities and a short driving distance to Banbridge, Lurgan and Portadown.
ACCOMMODATION COMPRISES OF THE FOLLOWING:
ENTRANCE PORCH - Leading to entrance hall.
THROUGH LOUNGE - 19'10x9'6 Feature cast iron fireplace with wooden surround, laminated wooden flooring, cloakroom under staircase.
KITCHEN/DINING AREA - 13'7x8&#...
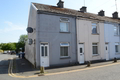
Additional Information A two bedroom end terrace property representing an excellent buy to let investment, convenient to many local amenities and walking distance of town centre
ACCOMMODATION COMPRISES OF THE FOLLOWING:
ENTRANCE HALL -White pvc front door.
LOUNGE - 13'3x13'3 Feature tiled fireplace with open fire. Storage space under staircase.
KITCHEN / DINING AREA -13'1x8'0 Fitted kitchen with range of high & low level units, space for cooker, plumbed for washing machine, ...

Additional Information A two bedroom mid-terrace property in need of some modernisation, convenient to some local amenities & a short walking distance to town centre
ACCOMMODATION COMPRISES OF THE FOLLOWING:
ENTRANCE HALL - Telephone point.
LOUNGE - 11'x10'4
KITCHEN - Fitted kitchen with range of high and low level units, stainless steel sink unit, partially tiled walls.
DINING ROOM - 11'x11'
1ST FLOOR LANDING -
BEDROOM 1 - 13'1x10'
BEDROOM 2 - 11'x8'6
B...

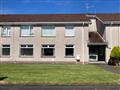
Additional Information A self contained one bedroom, first floor apartment situated within a popular residential development of Craigavon, convenient to local amenities and a short driving distance of Rushmere Shopping Centre, Craigavon Lakes and South Lake Leisure Centre
ACCOMMODATION COMPRISES OF THE FOLLOWING:
ENTRANCE HALL - Hotpress, walk-in storage room (5'10x5').
LOUNGE - 13'9x10'5 Wood effect vinyl flooring, two economy 7 heaters.
KITCHEN / DINETTE - 12'8x9'3 ...

Additional Information
Internal Features
- Entrance door with 5 point locking system
- Oil fired heating
- Walls and ceilings painted throughout
- White painted skirting and architraves
- White painted internal doors with chrome ironmongery
- Comprehensive range of electrical points, sockets, television points
- Recessed down-lights to kitchen
- Mains smoke and carbon monoxide detectors
-Electric wall hung fire in living room
Floor Covering and Tiling
- Tiled floor to kitchen/dining...
<< Prev Page 2 of 2
-






 Latest Northern Ireland NewsPrestigious UK-Wide Accolades Hosted In NI For First TimeNIAS Recognised For Dedication In Supporting PatientsWorks To Reduce Flood Risk During Heavy Rain