


Northern Ireland Residential Sales
By Deborah Yea Partnership
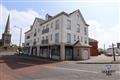
Lancasterian Street, Carrickfergus
Accommodation
Entrance Hall
Lounge 17 1 x 12 1 (5.20m x 3.68m)
Open into;Kitchen 10 0 x 12 6 (3.05m x 3.81m)
Tiled floor, 1 1/2 stainless steel sink unit & drainer. Ceramic hob, fan oven, plumbed for washing machine.Bedroom 1 11 10 x 9 9 (3.60m x 2.97m)
Built in storage.En-suite
Tiled floor, low flush W.C, pedestal wash hand basin, shower, extractor fan.Bedroom 2 10 6 x 8 6 (3.20m x 2.59m)
Bathroom 8 6 x 8 9 (2.59m x 2.66m)
Tiled floor, low flush W.C, ...
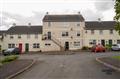
Prospect Loanen, Carrickfergus
Accommodation
Reception Hall
Laminate wood floor, Built on storage cupboard x2, hot press.Laundry Room 5 10 x 5 1 (1.78m x 1.54m)
Plumbed for washing machine, boiler.Lounge 11 4 x 14 8 (3.46m x 4.47m)
Laminate wood floor, feature fireplace, glazed double doors into;Kitchen / Diner 14 3 x 8 9 (4.35m x 2.66m)
Beech fronted high & low level units with contrasting work surfaces, stainless steel sink unit, electric hob, fan oven, extractor fan, plumbed for washing...

Carnhill Place, Carrickfergus
Accommodation
PVC entrance door.Hall
Meter cupboard.Lounge 13 9 x 14 2 (4.2m x 4.33m)
Feature fireplace.Kitchen / Diner 14 0 x 10 2 (4.26m x 3.10m)
Beech effect high & low level units with contrasting work surfaces. Stainless steel sink unit & drainer. Chest high Neff Double Oven / Grill, Ceramic hob with stainless steel extractor hood, plumbed for washing machine, part tiled wall.Rear Hall
PVC door to rear.1st Floor Landing
Hot Press, Roof space access.Bedro...
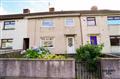
Rosebrook Avenue, Carrickfergus
Accommodation
PVC Entrance door.Entrance Hall
Tiled floor, meter cupboard, under stairs storage.Lounge 14 1 x 10 2 (4.3m x 3.1m)
Laminate wood floor, feature fireplace, cornice.Kitchen 10 2 x 10 2 (3.1m x 3.1m)
Tile effect laminate floor & part tiled walls. White high & low level units with contrasting work surfaces. Stainless steel sink unit & drainer. Plumbed for washing machine. PVC door to rear.Dining Room 10 2 x 10 2 (3.1m x 3.1m)
Laminate wood floor.1s...
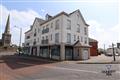
Lancasterian Street, Carrickfergus
Accommodation
Entrance Hall
Lounge 17 1 x 12 1 (5.20m x 3.68m)
Open into;Kitchen 10 0 x 12 6 (3.05m x 3.81m)
Tiled floor, 1 1/2 stainless steel sink unit & drainer. Ceramic hob, fan oven, plumbed for washing machine.Bedroom 1 11 10 x 9 9 (3.60m x 2.97m)
Built in storage.En-suite
Tiled floor, low flush W.C, pedestal wash hand basin, shower, extractor fan.Bedroom 2 10 6 x 8 6 (3.20m x 2.59m)
Bathroom 8 6 x 8 9 (2.59m x 2.66m)
Tiled floor, low flush W.C, ...
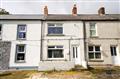
Pattersons Row , Carrickfergus
Accommodation
PVC Entrance Door.Lounge / Diner 19 3 x 13 3 (5.86m x 4.03m)
Laminate wood floor, feature brick fireplace.Kitchen 12 3 x 9 9 (3.74m x 2.97m)
Recessed spot lights. Tiled floor. Navy high & low level units with contrasting work surfaces. Stainless steel sink unit, 4 ring ceramic hob, fan oven, stainless steel extractor hood, plumbed for washing machine. PVC door to rear garden.1st Floor Landing
Roof space access.Bedroom 1 11 10 x 9 10 (3.6m x 2.99m...
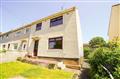
Rosebrook Avenue, Carrickfergus
Accommodation
PVC entrance door.Hall
Meter cupboard, understairs storage.Lounge 13 9 x 10 1 (4.2m x 3.08m)
Cornice, feature brick fireplace.Kitchen 10 2 x 10 0 (3.11m x 3.06m)
Oak high & low level units with contrasting work surfaces. SIngle stainless steel sink unit & drainer, ceramic hob, fan oven, PVC door to rear garden.Dining Room 10 1 x 10 2 (3.08m x 3.09m)
Laminate wood floor, cupboard.1st Floor Landing.
Roof space access, hot press.W.C 5 6 x 2 8 (1....
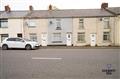
Ellis Street, Carrickfergus...

Unity Street, Carrickfergus
Accommodation
PVC entrance door.Entrance Porch
Lounge/Diner 19 9 x 11 10 (6.02m x 3.6m)
Laminate wood floor, under stairs store, feature red brick fireplace with wooden mantle, door to Kitchen.Kitchen 13 9 x 8 6 (4.2m x 2.6m)
Tiled floor, part tiled walls, cream high & low level units with contrasting work surfaces, stainless steel sink unit with drainer, PVC door to rear courtyard.1st Floor Landing
Hot Press, roof space access.Bedroom 1 13 5 x 11 6 (4.1m x 3.5m...
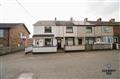
Ellis Street, Carrickfergus
Accommodation
Wooden entrance door.Front Hall
Lounge 14 1 x 10 10 (4.3m x 3.3m)
Bay window, feature fireplace.Kitchen / Diner 8 6 x 17 9 (2.6m x 5.4m)
Wood effect high & low level units with contrasting work surfaces, stainless steel sink unit, plumbed for washing machine. door to covered rear yardSide Hall
Bathroom 7 7 x 4 11 (2.3m x 1.5m)
W.C, panelled bath with shower above, pedestal wash hand basin.1st Floor Landing.
Bedroom 1 10 10 x 9 6 (3.3m x 2.9m)
Bu...
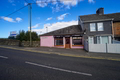
Ellis Street, Carrickfergus...
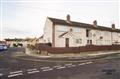
Willow Park, Carrickfergus
Accommodation
Composite entrance door.Entrance Hall
Laminate wood floor, store.Lounge 13 9 x 12 10 (4.2m x 3.9m)
Laminate wood floor, feature electric fireplace.Kitchen 10 10 x 7 7 (3.3m x 2.3m)
White units with contrasting work surfaces. Ceramic sink with drainer. Fan assisted oven with ceramic hob & stainless steel extractor hood. Plumbed for washing machine, larder.Bathroom 6 7 x 6 3 (2m x 1.9m)
Low flush W.C, pedestal wash hand basin, bath with shower attachm...
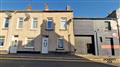
Thomas Street, Carrickfergus
Accommodation
PVC entrance door.Reception Hall
Dining / Living Room 20 1 x 10 0 (6.11m x 3.04m)
Cornice, Tiled floor to dining area with understairs storage and PVC door to rear. Laminate wood floor to lounge with feature brick fireplace.Kitchen 11 1 x 7 11 (3.37m x 2.42m)
Tiled floor, oak effect high & low level units with contrasting work surfaces. Ceramic hob, fan oven, plumbed for washing machine, Gas boiler.1st Floor Landing
Fixed staircase to roofspace wi...
<< Prev Page 9 of 9
-







 Latest Northern Ireland NewsWorks To Reduce Flood Risk During Heavy RainPeople Urged To Celebrate Safely And Keep Fire Risks In CheckEconomy Minister Raises Issue With British And Irish Govts