


Northern Ireland Residential Sales
By Michael Hannath Estate Agents
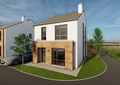
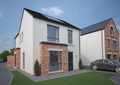
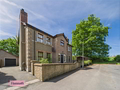
Four Bedroom Detached Family Home with a Detached Garage
Two Reception Rooms at the Front including a Lounge with an Open Fireplace
Kitchen/Dining with an Array of High Quality Fitted Units
Sunroom
Utility
Downstairs WC
Master Bedroom with a Large En-suite
Three Further Well Proportioned Double Bedrooms
Three Piece Partially Tiled Family Bathroom Suite
Large Garage with Electric Shutter (1011 x 163)...
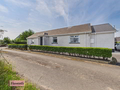
Three/Four Bedroom Detached Bungalow
Spacious lounge with a feature stove
Kitchen/Dining Area with an Array of Fitted Units and space for appliances
Three Well Proportioned Bedrooms
x2 Three piece bathroom suite
Oil fired central heating
Large attached garage
Situated within short driving range of Craigavon Area Hospital, Rushmere Shopping Centre, Craigavon Omniplex, South Lake Leisure Centre, Portadown Town Centre, Schools, Restaurants, Nightlife and Othe...
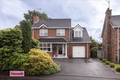
Detached family home of approx 1700sqft
Spacious living room with bay window and feature fireplace
Open plan Kitchen/Dining room with an array of high and low level units
Additional reception area/sunroom
Downstairs W.C
Four well proportioned bedrooms
Modern four piece bathroom suite
Integral garage (109x163)
Off street parking
Enclosed rear garden...
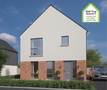
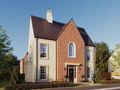
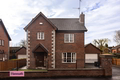
3 bedroom detached property
Spacious lounge with feature fireplace
Kitchen/Diner with a range of appliances
Utility and Downstairs w.c.
Master bedroom with en-suite
Two further bedrooms
Single detached garage
Fully enclosed rear garden
OFCH
Early viewings highly recommended...
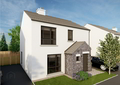
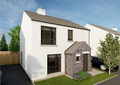
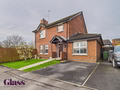
Spacious Five Bedroom Detached Family Home Located on a 0.25 Acre Corner Plot
Lounge with Wood Burning Stove
Kitchen/Dining Area with Modern High & Low Fitted Units & Integrated Appliances
Utility & Downstairs WC
Five Well Proportioned Double Bedrooms
Three Piece Fully Tiled Family Bathroom Suite
Situated Near Craigavon Area Hospital, Rushmere Shopping Centre, Craigavon Omniplex, South Lake Leisure Centre, Portadown Town Centre, Schools, Restaurants and Other Local menities as well
...
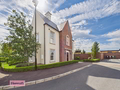
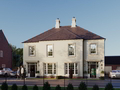
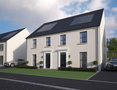
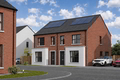
Three bedroom semi detached home approx 1185 sqft
Modern kitchen with a range of units and integrated appliances
Utility room and ground floor WC
Master bedroom with en suite shower room
Two further well proportioned bedrooms
Three piece family bathroom
Tarmac driveway, landscaped gardens to the rear with patio area bordered by planting and shrubbery
High performance lockable double glazed pvc windows
Mains gas fired central heating system with a high energy efficient boiler and ...
-







 Latest Northern Ireland NewsEconomy Minister Raises Issue With British And Irish GovtsWaterfront Hall Major Stop Of World Ranking TournamentsPeople Urged To Celebrate Safely And Keep Fire Risks In Check