


Northern Ireland Residential Sales
By Michael Hannath Estate Agents
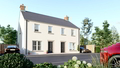
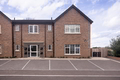
Two Bedroom Ground Floor Apartment
Suitable for Co-Ownership
Open Plan Kitchen/Dining/Living Area with an Array of Sleek Fitted Units and Integrated Appliances
Two Well Proportioned Double Bedrooms
Four Piece Family Bathroom Suite
Fantastic Storage Areas
Situated Near Craigavon Area Hospital, Rushmere Shopping Centre, Craigavon Omniplex, South Lake Leisure Centre, Portadown Town Centre, Schools, Restaurants, Nightlife and Other Local Amenities as well
Viewing Strictly via Agent...
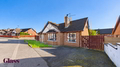
Four Bedroom Detached Bungalow
Large Lounge Featuring Wall Paneling & Bay Window
Open Plan Kitchen/Dining/Living Area with an Array of Fitted Units
Four Well Proportioned Double Bedrooms
Fully Tiled Three Piece Fully Tiled Family Bathroom Suite
Situated Near Craigavon Area Hospital, Rushmere Shopping Centre, Craigavon Omniplex, South Lake Leisure Centre, Gilford Village Centre, Schools, Restaurants, Nightlife and Other Local Amenities as wel
Viewing Strictly via Agent...
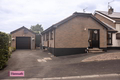
Three bedroom semi-detached bungalow
Lounge with feature fireplace
Kitchen/Diner with a range of fitted units
Three well proportioned bedrooms
Four piece bathroom suite
Single detached Garage
Oil fired central heating
Fully enclosed rear yard
Located closed to local schools, shops and other amenities
Early viewings highly recommended...
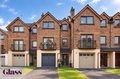
Four Bedroom Townhouse with Integral Garage
Open Plan Lounge/Dining/Kitchen with an Array of High & Low Fitted Units, Integrated Appliances & Access to Balcony
Master Bedroom with Private En-Suite
Three Further Well Proportioned Bedrooms Split Across the Ground & Second Floor
Three Piece Family Bathroom Suite
Downstairs WC
Integral Garage (910 x 1711)
Low Maintenance & Fully Enclosed Rear Garden
Sitting Tenant Keen to Stay on - Convenient for Investors
Situated Near Access to M...
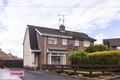
Well presented three bedroom semi-detached home
Spacious lounge with feature fireplace
Modern kitchen/diner with excellent range of fitted units
Three well-proportioned bedrooms
Three piece bathroom suite
Fully enclosed low maintenance rear garden
PVC double glazed windows
Oil Fired Central Heating
Popular residential location
Ideal purchase for first time buyers and investors...
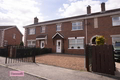
Three Bedroom Family Home Townhouse
Lounge Featuring an Electric Feature Fireplace
Large Open Plan Kitchen/Dining with an Array of Fitted Units and Integrated Appliances
Master Bedroom with an Opportunity to Convert a Walk-in-Wardrobe to an En-Suite
Two Further Well Proportioned Bedrooms
Four Piece Fully Tiled Family Bathroom Suite
Rear Garden is Low Maintenance & Private
Sauna, Cabin & Shed Included
Situated Near Craigavon Area Hospital, Rushmere Shopping Centre, Craigavon Omnip...
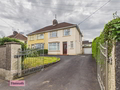
Semi detached property of approx. 1184 sq ft approx.
Three well proportioned bedrooms
Living area with open fireplace
Spacious family room/dining area
Downstairs WC
Three piece family bathroom
Original features throughout the property
Detached garage (10.9 x 18.1)
Oil Fired Central Heating & PVC double glazed windows and doors
Ideal Location close to Portadown Town Centre...
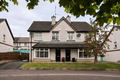
Three Bedroom Semi-Detached Family home
Suitable for Co-Ownership
Lounge with an Open Fireplace
Kitchen/Dining with an Array of High & Low Fitted Units
Utility & Downstairs WC
Three Well Proportioned Bedrooms
Three Piece Family Bathroom Suite
Oil Fired Central Heating
Situated Near Craigavon Area Hospital, Rushmere Shopping Centre, Craigavon Omniplex, South Lake Leisure Centre, Portadown Town Centre, Schools, Restaurants, Nightlife and Other Local Amenities as well
Viewing Stri...
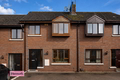
Three Bedroom Townhouse
Large Lounge with Open Fireplace
Open Plan Kitchen/Dining Area with an Array of Sleek Fitted Units, Kitchen Island & Integrated Appliances
Master Bedroom
Two Further Well Proportioned Bedrooms
Fully Tiled Three Piece Family Bathroom Suite
Fully Enclosed & Private Garden
Off Street Parking
Oil Fired Central Heating
Walking Distance of all Village Amenities and a Short Driving Distance to Banbridge, Lurgan and Portadown...
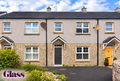
Three Bedroom Family Townhouse
Large Lounge
Open Plan Kitchen/Dining with an Array of High & Low Fitted Units
Downstairs WC
Master Bedroom with a Private En-Suite
Two Further Well Proportioned Bedrooms
Three Piece Fully Tiled Family Bathroom Suite
Private Rear Garden Overlooking Countryside
Viewing Strictly via Agent...
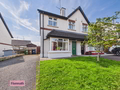
Three Bedroom Semi-Detached Family home
Lounge with an Open Fireplace
Kitchen/Dining with an Array of High & Low Fitted Units
Downstairs WC
Three Well Proportioned Bedrooms
Three Piece Family Bathroom Suite
Oil Fired Central Heating
Situated Near Craigavon Area Hospital, Rushmere Shopping Centre, Craigavon Omniplex, South Lake Leisure Centre, Portadown Town Centre, Schools, Restaurants, Nightlife and Other Local Amenities as well
Viewing Strictly via Agent...
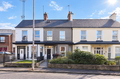
Three Bedroom Townhouse
Large Lounge with Open Fireplace & Bay Window
Dining Room with Open Fireplace
Kitchen with an Array of Sleek Fitted Units and Integrated Appliances
Three Well Proportioned Double Bedrooms Split Across the First & Second Floor
Four Piece Family Bathroom Suite
Utility Room
Situated Near Craigavon Area Hospital, Rushmere Shopping Centre, Craigavon Omniplex, South Lake Leisure Centre, Portadown Town Centre, Schools, Restaurants, Nightlife and Other Local Ameniti...
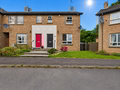
Three Bedroom End Terrace Family home
Lounge with an Open Fireplace
Kitchen/Dining with an Array of High & Low Fitted Units
Downstairs WC
Master Bedroom with a Private En-Suite
Two Further Well Proportioned Bedrooms
Three Piece Family Bathroom Suite
Situated Near Craigavon Area Hospital, Rushmere Shopping Centre, Craigavon Omniplex, South Lake Leisure Centre, Lurgan Town Centre, Schools, Restaurants, Nightlife and Other Local Amenities as well
Viewing Strictly via Agent...
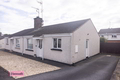
Two Bedroom Semi-Detached Bungalow
Lounge with Feature Fireplace
Kitchen/Dining Area with High & Low Fitted Units & Integrated Appliances
Two Well Proportioned Double Bedrooms
Three Piece Family Bathroom Suite
Ideal for Investors - Sitting Tenant Contracted until April 2027
Situated Near Craigavon Area Hospital, Rushmere Shopping Centre, Craigavon Omniplex, South Lake Leisure Centre, Portadown Town Centre, Schools, Restaurants, Nightlife and Other Local Amenities as well
Viewing St...
-






 Latest Northern Ireland NewsAwards Celebrate Excellence Across The Chamber Of Commerce NetworkWaterfront Hall Major Stop Of World Ranking TournamentsPolice Appeal For Witnesses And Dashcam Footage