


Northern Ireland Residential Sales
By Property Link Estate Agents
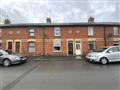
Additional Information This terraced property is located on William Street in the quiet village of Milford a short distance from Armagh. Internally this property is in immaculate order and is ready to move straight into. This property would be ideally suited to the first time buyer or the investment market as it has been tastefully finished throughout and is a credit to the present owners. To the rear there is a garden with a small garage and parking. Viewing is a must to fully appreciate this f...
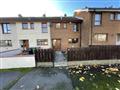
4 Ashgrove Markethill, BT60 1PZ
£95,000
£95,000
Additional Information This mid terraced property is located within Markethill and is very convenient to shops, schools and all local amenities. Internally this property is in good order and offers a modern kitchen/Dining area, Living Room, 3 Bedrooms and family Bathroom. Overall, this is very fine property in a good location and easy maintenance is offered to the outside as there is a small yard to the rear with vehicle parking and small garden in lawn to the front. This would be the perfect op...
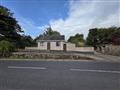
Additional Information This small holding is located in the village of Middletown and offers a detached bungalow with yard and land to the side and higher level at the rear. The overall site comprises of c. 1.25 acres and offers great potential for a replacement dwelling subject to planning permission being granted. At present the property is in fair order and is liveable if some internal modernisation was carried out. There is a yard to the side with a few outbuldings which would need some repa...
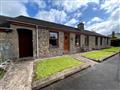
Additional Information New to the market is 6 Abbey Park, this 2 bedroom cottage is located in the small picturesque village of Tynan, a short drive from Armagh, Killylea, Caledon, Monaghan and surrounding towns. This property also offers an enclosed yard to the rear, overlooking the countryside. This is an excellent opportunity for someone to get onto the property market or ideal for someone down sizing and needing ground floor living. To Arrange a viewing of this property contact our office, 0...
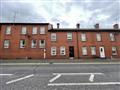
Additional Information Attention all investors and first-time buyers!
Propertylink present this mid-terrace three bedroom property over three floors. This house is in need of some modernisation and cosmetic work, with a great floor plan with loads of potential. The Property has a rear yard and access to parking at the back of the house. Its sure to attract attention as this would be an excellent investment or even first-time buy for someone to work their way around. Located in the City centre y...
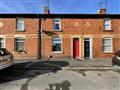
Additional Information This terraced property is located on William Street in the quiet village of Milford a short distance from Armagh. Internally this property is in great order and is ready to move straight into. This property would be ideally suited to the first time buyer or the investment market as it has been tastefully finished throughout. To the rear there is an enclosed garden in lawn. To arrange a private viewing please contact our office.
Entrance Hall
Entered through a solid woode...
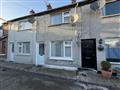
10 Boyds Row Armagh, BT61 7JR
£85,950
£85,950
Additional Information Attention all investors!! This two bedroom mid-terrace property is located in the city centre and offers lounge with open fire, sizable kitchen with two generous bedrooms and bathroom on the second floor. This is an excellent investment opportunity with sitting tenants. Please contact our office to arrange your private viewing.
Entrance Hall
Entered to a small porch leading to living room.
Living Room - 169 (5.11m) x 118 (3.56m)
Frontal aspect room offering direct acce...
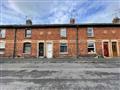
Additional Information We are pleased to bring this 2 bedroom terraced property located on William Street, Milford. This home has recently had a full renovation to include a new heating system. This property composes of Reception room, kitchen/dining area, bathroom, 2 bedrooms, enclosed yard, detached garage and garden in lawn. This home is in a great location only a short drive to Armagh City and offering an easy commute to surrounding towns. This property may be of interest to the investment m...
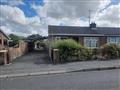
Additional Information This semi detached property is located in the village of Richhill and is within walking distance to all local amenities. Internally this home is in fair order, however would need some general modernisation to bring it up to current standards. There is a private garden to the rear which offers to potential to extend and there is carport and ample parking to the side. Ideally suited to the investment market or 1st time buyers .
Entrance Hall
Mahogany front door, laminated ...
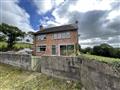
Additional Information This detached property is located on the outskirts of Killylea, off the Fellows Hall road, convenient to Monaghan, Armagh and surrounding towns. This property was built in the late 1950's and would need a complete renovation or a replacement dwelling subject to planning. Please note this house would not be suitable for clients getting a mortgage as it will not pass current building regulations. Outside there is a small garden offered to the front and spacious yard to t...
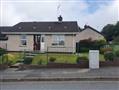
Additional Information This semi detached bungalow is located on a corner site within the town boundary and is close to all local amenities. Internally this home is in immaculate order and would be ideally suited for a retirement/1st time buyer/investor. There is generous gardens to the front, rear and side and there is vehicle parking also to the rear. Overall this is a very fine home in a good location with the town bus route close by and easy access is offered unto the Newry Road.
Accommodat...
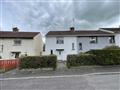
6 Drumadd Green Armagh, BT60 1BQ
£79,950
£79,950
Additional Information We are pleased to bring 6 Drumadd Green to the open market. This 3 bedroom semi-detached home is located within walking distance of the City Centre and has all local amenities close by. This property offers Lounge, kitchen, 3 Bedrooms, Bathrooms and enclosed garden to the rear. This property would need general modernisation throughout and may be of interest to the 1st time buyer or the investment market.
Entrance Hall
Entered via a hardwood front door to hall way.
Loung...
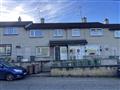
65 Barrack Hill Armagh, BT60 1BL
£79,950
£79,950
Additional Information This mid terraced property is located within the town boundary on Barrack Hill in Armagh, with all amenities close by. Internally this property composes of 3 sizable bedrooms, 2 bathrooms, kitchen/dining area, living room and enclosed rear garden. This property would be a perfect opportunity for 1st time buyers or the investment market. For more information on this property or to arrange a viewing, contact our office, 02837511166.
Entrance Hall
Entered via a pvc door to ...
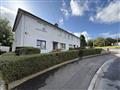
Additional Information We are pleased to bring 62a Killuney Drive to the market, a well presented two bedroom flat offering comfortable and low maintenance living in a convenient location. The property comprises a bright living room, a fitted kitchen with ample storage, two well proportioned bedrooms and a modern bathroom. To the rear, there is a private enclosed yard, providing a secure outdoor space. Situated in a popular residential area, the property is within easy reach of local schools, sh...
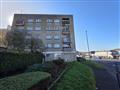
4C Bridge House Armagh, BT60 1EL
£65,000
£65,000
Additional Information Flat 4C, Bridge House, Armagh is a well presented two bedroom apartment offering comfortable living in a convenient location. The property features a welcoming living room with plenty of natural light, providing an ideal space for relaxing or entertaining. The separate kitchen is practical and well laid out, offering good storage and workspace for everyday cooking. The apartment includes two well proportioned bedrooms, suitable for a small family, guests, or a home office....
-







 Latest Northern Ireland NewsAt The North West Cancer Centre£10 Daily Parking And Free Translink Shuttles Across Three SitesWith A Combination Of Cost Advantages