


Northern Ireland Residential Sales
By Property Link Estate Agents

The Steading, Drumman Meadows, Portadown Road, Armagh
price not provided
price not provided
Additional Information An exclusive development of traditionally built, large detached homes with a beautiful turnkey finish by Northland Developments.
KITCHEN
- Bespoke kitchen designed & fitted with your wide choice of soft close doors & drawers, worktops (with upstands) and handles
- Hob splashback
- Appliances to include integrated fridge/freezer, washing machine, dishwasher, gas hob, electric oven and extractor fan (where applicable)
- Concealed chrome under cupboard lighting
- Reces...
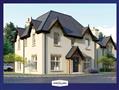
The Coach House, Drumman Meadows, Portadown Road, Armagh
price not provided
price not provided
Additional Information An exclusive development of traditionally built, large detached homes with a beautiful turnkey finish by Northland Developments.
KITCHEN
- Bespoke kitchen designed & fitted with your wide choice of soft close doors & drawers, worktops (with upstands) and handles
- Hob splashback
- Appliances to include integrated fridge/freezer, washing machine, dishwasher, gas hob, electric oven and extractor fan (where applicable)
- Concealed chrome under cupboard lighting
- Rece...
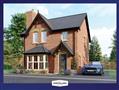
The Gardeners Cottage, Drumman Meadows, Portadown Road, Armagh
price not provided
price not provided
Additional Information An exclusive development of traditionally built, large detached homes with a beautiful turnkey finish by Northland Developments.
GROUND FLOOR
Living (plus bay) 14'8 x 12'3
Kitchen /
Dining / Snug 21'6 x 11'9
Utility Room (max) 8'11 x 5'6
WC 6'1 x 3'1
FIRST FLOOR
Bedroom 1 (max) 11'5 x 10'1
Ensuite 7'5 x 4'10
Bedroom 2 (max) 10'11 x 10'6
Bedroom 3 10'4 x 9'7
Bedroom 4 (max) 10'4 ...
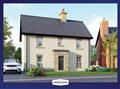
The Manor House, Drumman Meadows, Portadown Road, Armagh
price not provided
price not provided
Additional Information An exclusive development of traditionally built, large detached homes with a beautiful turnkey finish by Northland Developments.
KITCHEN
- Bespoke kitchen designed & fitted with your wide choice of soft close doors & drawers, worktops (with upstands) and handles
- Hob splashback
- Appliances to include integrated fridge/freezer, washing machine, dishwasher, gas hob, electric oven and extractor fan (where applicable)
- Concealed chrome under cupboard lighting
- Reces...
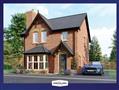
Gardeners Cottage (Type B), Drumman Meadows, Portadown Road, Armagh
price not provided
price not provided
Additional Information An exclusive development of traditionally built, large detached homes with a beautiful turnkey finish by Northland Developments.
KITCHEN
- Bespoke kitchen designed & fitted with your wide choice of soft close doors & drawers, worktops (with upstands) and handles
- Hob splashback
- Appliances to include integrated fridge/freezer, washing machine, dishwasher, gas hob, electric oven and extractor fan (where applicable)
- Concealed chrome under cupboard lighting
- Reces...
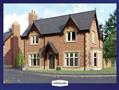
The Gatelodge, Drumman Meadows, Portadown Road, Armagh
price not provided
price not provided
Additional Information An exclusive development of traditionally built, large detached homes with a beautiful turnkey finish by Northland Developments.
GROUND FLOOR
Living 17'11 x 14'0
Family Room (max) 13'2 x 11'0
Kitchen 11'5 x 11'0
Dining / Snug 17'11 x 8'5
Utility Room 6'7 x 5'6
WC 7'1 x 2'11
FIRST FLOOR
Bedroom 1 (max) 17'11 x 14'0
Ensuite 9'9 x 4'7
Bedroom 2 (max) 17'11 x 9'5
Bedroom 3 16&...
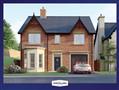
The Station House, Drumman Meadows, Portadown Road, Armagh
price not provided
price not provided
Additional Information An exclusive development of traditionally built, large detached homes with a beautiful turnkey finish by Northland Developments.
GROUND FLOOR
Living (plus bay) 15'5 x 13'1
Kitchen / Dining (max) 15'9 x 10'9
Snug (max) 15'5 x 9'5
Utility Room 12'2 x 6'6
WC 6'3 x 2'11
Integral Garage 20'4 x 11'4
FIRST FLOOR
Bedroom 1 14'5 x 12'2
Dressing Area 12'2 x 9'6
Ensuite 6'11 x 5'10
B...
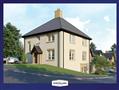
The Mulberry, Drumman Meadows, Portadown Road, Armagh
price not provided
price not provided
Additional Information An exclusive development of traditionally built, large detached homes with a beautiful turnkey finish by Northland Developments.
High quality finishes and details throughout
We take our environmental responsibilities seriously - improved insulation and robust windows/doors in line with new building regulations helps keep draughts out and retains warmth. Modern energy efficient heating systems reduce the amount of energy used to heat our homes, reducing carbon emissions a...
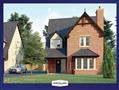
The Signal House, Drumman Meadows, Portadown Road, Armagh
price not provided
price not provided
Additional Information Site 33 Signal House will be in a brick finish.
An exclusive development of traditionally built, large detached homes with a beautiful turnkey finish by Northland Developments.
GROUND FLOOR
Living (plus bay) 16'8 x 13'2
Kitchen 11'5 x 11'4
Dining / Snug (max) 18'5 x 11'8
Utility Room (max) 6'10 x 6'9
WC 4'10 x 4'5
FIRST FLOOR
Bedroom 1 (max) 13'2 x 12'5
Ensuite 6'6 x 6'6
Bedroom 2 11'10 ...
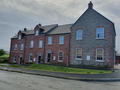
Additional Information There are only two mid terraced four bedroom townhouses including integral garage and offer the following accommodation :-
Ground Floor:-
Entrance Hall
Open Plan Kitchen with Dining Area - 5.6m x 3.8m
Downstairs wc - 3.3m x 1.9m
Living Room - 5.07m x 3.5m
Play Room - 3.3m x 3.2m
Integral Garage - 3.0m x 2.9m
1st Floor:-
Master Bedroom - 4.0m x 3.2m
En-Suite - 3.2m x 1.02m
Bedroom 2 - 4.0m x 3.4m
Bedroom 3 - 4.6m x 3.4m
Bedroom 4 - 3.9m x 3.2m
Bathroom - 2.4m...
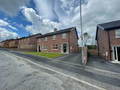
Additional Information A bespoke Development of traditional block built homes, with a beautifal turnkey finnish by LS Construction.
Kitchen
- Bespoke kitchen designed to suit all your needs with a wide selection of soft close doors and drawers, workstops and selection of handles.
- Appliances which include intergrated fridge/freezer, dishwasher, hob, electric over and extractor fan over.
- Choice of ceramic floor tiles.
- Kitchen ceiling lighting.
Bathrooms & Ensuite
- Wide selection of...
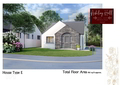
House Type E, Ashley Hill, Ashley Hill , Armagh
price not provided
price not provided
Additional Information A bespoke Development of traditional block built detached bungalows, chalet bugalows and semi-detached homes, with a beautifal turnkey finnish by Orchard County Contracts LTD.
Kitchen
- Bespoke kitchen designed to suit all your needs with a wide selection of soft close doors and drawers, workstops and selection of handles.
- Appliances which include intergrated fridge/freezer, dishwasher, hob, electric over and extractor fan over.
- Choice of ceramic floor tiles.
- ...
<< Prev Page 4 of 4
-







 Latest Northern Ireland NewsPackage To Deliver An Economic Inclusion ProgrammeNIAS Recognised For Dedication In Supporting PatientsCampaign Urges People To Prepare For The Colder Months