


Northern Ireland Residential Sales in Limavady
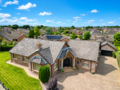
8 Crossnadonnell Road Limavady
£499,950
£499,950
Accommodation : ...............
Reception Hall : 142 x 136 Hardwood double doors to entrance with double glazed top fan light and side screen. Ted Todd herringbone floor. Cornicing with centre rose. Wall light points. Walk-In Hotpress/Linen Cupboard. Walk-In Cloakroom/Boot Room.
Cloakroom / Boot Room : 77 x 42 Excellent range of built in units with low level storage cupboards and bench seating. Spacious hanging space with open shelving above. Feature wood panelled walls.
Living Room : 18...
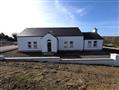
Additional Information FOR SALE
2 no. CHALET-STYLE BUNGALOWS
EAST ROAD, LIMAVADY, BT49 0NW
THESE 2 PREMIUM NEW-BUILD DETACHED CHALET-STYLE BUNGALOWS WITH 2 RECEPTION ROOMS AND 4 BEDROOMS (ALL WITH ENSUITE FACILITIES) WILL TICK ALL THE BOXES FOR TODAY'S MODERN FAMILY'S REQUIREMENTS
LOCATED IN A PEACEFUL, RURAL SETTING, YET WITHIN EASY REACH OF LIMAVADY TOWN CENTRE
THE BUILD
Currently under construction, each property extends to approximately 2700 sq ft and accommodation is as follow...
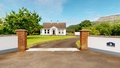
Accommodation : ..................
Ground Floor : ..................
Entrance Porch : 810 x 56 uPVC front door with double glazed centre and side lights. Feature tiled floor.
Reception Hall : 366 x 82 Glass panelled vestibule door with side screen. Solid Oak floor. Recessed lights to ceiling. Feature cast iron radiators. Cloakroom. Shelved Hotpress. Steps leading down to kitchen/dining area. Redwood half turn staircase leading to first floor landing.
Living Room : 174 x 136 Feature cast iron...
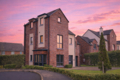
5 Linen Court Limavady
£335,000
£335,000
Accommodation : ................
Ground Floor : ..................
Reception Hall With Ground Floor Toilet : uPVC composite front door with triple glazed centre light and side screen. Tiled floor with matt finish. Recessed lights to ceiling. Contemporary staircase with glass balustrades and LED lights to treadwells understairs storage cupboard.
Ground Floor Toilet : White, modern 2 piece suite comprising low flush w.c. and corner Vanity unit with wash hand basin. Tiled floor with matt finish ...
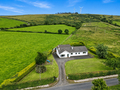
30 Terrydoo Road Limavady
£327,500
£327,500
Accommodation : ................
Reception Porch : 58 x 34 uPVC composite front door with double glazed centre light and side screen. Tiled wood effect floor.
Entrance Hall : 174 x 74 Glass panelled Vestibule doors. Tiled wood effect floor. Recessed lights to ceiling. Cloakroom. Shelved Hotpress.
Living Room : 154 x 132 Feature Inglenook fireplace housing EGOBOILER cast iron multifuel Stove (28kw) with back boiler running central heating system. Tiled wood effect floor. Large corner window en...
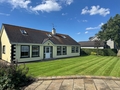
130A Carrowclare Road Limavady
£325,000
£325,000
Accommodation : ............
Ground Floor : .........
Entrance Hall : 148 x 68 uPVC front door with double glazed centre light and side screen. Solid Oak floor. Shelved Hotpress with pressurised water system. Ornate open tread staircase.
Living Room : 154 X 104 Feature cast iron horseshoe fireplace with open fire, granite hearth and contemporary marble surround. Solid Oak floor. Ceiling cornicing.
Kitchen/Dining Area : 192 x 132 Excellent range of Natural Oak units with matching worktops. St...
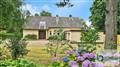
Description A spacious detached family residence offering well appointed, flexible accommodation comprising 5 bedrooms, 3 reception rooms and occupies a private site with mature gardens. Being within close distance to Limavady town centre with shops, schools and all town centre amenities and also convenient to Coleraine, L/derry and all main arterial routes. Early internal inspection comes highly recommended.
Features
4 Bedroom 3 Reception Detached House With Attached Garages
Mature Site ...
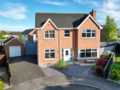
12 Gortenanima Limavady
£325,000
£325,000
Accommodation : ...............
Ground Floor : ...................
Reception Hall : 1410 x 64 uPVC front door with double glazed centre light and side screen. Tiled floor. Contemporary staircase with understairs Cloakroom/Storage cupboard.
Living Room : 1410 x 132 Feature fireplace with open fire, slate tiled hearth and polished cast iron surround. Large bay window. Solid Walnut floor. Walnut double doors leading dining area.
Kitchen/Dining Area : 238 x 98 Superb range of Contemporary High G...
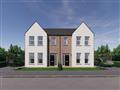
Description Orchid - 4 Bed Semi-Detached
function presetMortgage() { propertyValue = document.getElementById(PropertyValue).value.replace(/[^0-9]/g, ); //propertyValue = propertyValue.replace(/[^0-9]/g, ); document.getElementById(Deposit).value = currencyFormat(propertyValue * 0.2); calculateMortgage(); } function calculateMortgage() { monthsInYear = 12; propertyValue = document.getElementById(PropertyValue).value.replace(/[^0-9]/g, ); if(isNaN(propertyValue) || propertyValue Mortgage Calcu...
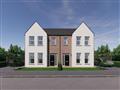
Description Orchid - 4 Bed Semi-Detached
function presetMortgage() { propertyValue = document.getElementById(PropertyValue).value.replace(/[^0-9]/g, ); //propertyValue = propertyValue.replace(/[^0-9]/g, ); document.getElementById(Deposit).value = currencyFormat(propertyValue * 0.2); calculateMortgage(); } function calculateMortgage() { monthsInYear = 12; propertyValue = document.getElementById(PropertyValue).value.replace(/[^0-9]/g, ); if(isNaN(propertyValue) || propertyValue Mortgage Calcu...
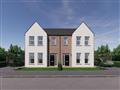
Description Orchid - 4 Bed Semi-Detached
function presetMortgage() { propertyValue = document.getElementById(PropertyValue).value.replace(/[^0-9]/g, ); //propertyValue = propertyValue.replace(/[^0-9]/g, ); document.getElementById(Deposit).value = currencyFormat(propertyValue * 0.2); calculateMortgage(); } function calculateMortgage() { monthsInYear = 12; propertyValue = document.getElementById(PropertyValue).value.replace(/[^0-9]/g, ); if(isNaN(propertyValue) || propertyValue Mortgage Calcu...
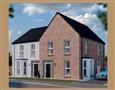
Description Primrose - 3 Bed Semi-Detached House
function presetMortgage() { propertyValue = document.getElementById(PropertyValue).value.replace(/[^0-9]/g, ); //propertyValue = propertyValue.replace(/[^0-9]/g, ); document.getElementById(Deposit).value = currencyFormat(propertyValue * 0.2); calculateMortgage(); } function calculateMortgage() { monthsInYear = 12; propertyValue = document.getElementById(PropertyValue).value.replace(/[^0-9]/g, ); if(isNaN(propertyValue) || propertyValue Mortga...

Description Fuchsia - 3 Bed Semi-Detached House
function presetMortgage() { propertyValue = document.getElementById(PropertyValue).value.replace(/[^0-9]/g, ); //propertyValue = propertyValue.replace(/[^0-9]/g, ); document.getElementById(Deposit).value = currencyFormat(propertyValue * 0.2); calculateMortgage(); } function calculateMortgage() { monthsInYear = 12; propertyValue = document.getElementById(PropertyValue).value.replace(/[^0-9]/g, ); if(isNaN(propertyValue) || propertyValue Mortgag...
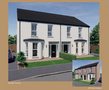
Description Fuchsia - 3 Bed Semi-Detached House
function presetMortgage() { propertyValue = document.getElementById(PropertyValue).value.replace(/[^0-9]/g, ); //propertyValue = propertyValue.replace(/[^0-9]/g, ); document.getElementById(Deposit).value = currencyFormat(propertyValue * 0.2); calculateMortgage(); } function calculateMortgage() { monthsInYear = 12; propertyValue = document.getElementById(PropertyValue).value.replace(/[^0-9]/g, ); if(isNaN(propertyValue) || propertyValue Mortgag...
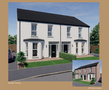
Description Fuchsia - 3 Bed Semi-Detached House
function presetMortgage() { propertyValue = document.getElementById(PropertyValue).value.replace(/[^0-9]/g, ); //propertyValue = propertyValue.replace(/[^0-9]/g, ); document.getElementById(Deposit).value = currencyFormat(propertyValue * 0.2); calculateMortgage(); } function calculateMortgage() { monthsInYear = 12; propertyValue = document.getElementById(PropertyValue).value.replace(/[^0-9]/g, ); if(isNaN(propertyValue) || propertyValue Mortgag...
-







 Latest Northern Ireland NewsTotal Investment Across The District Reached £53.37mSelected By Staff Following A Nomination And VoteBoosting Capacity And Improving Efficiency