


Northern Ireland Residential Sales in Newtownabbey
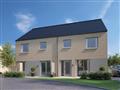
ACCOMMODATION
GROUND FLOOR
ENTRANCE HALL
LOUNGE 180 X 1110 (5.48m X 3.62m)
KITCHEN/ DINING 200 X 106 (6.09m X 3.24m)
LIVING 131 X 116 (3.96m X 3.53m)
UTILITY 70 X 57 (2.13m X 1.72m)
FIRST FLOOR
PRINCIPAL BEDROOM 1310 X 98 (4.23m X 2.94m)
EN SUITE 1010 X 33 (3.32m X 1.00m)
BEDROOM 2 1110 X 106 (3.62m X 3.20m)
BEDROOM 3 106 X 106 (3.20m X 3.20m)
BEDROOM 4 96 X 72 (2.92m X 2.16m)
BATHROOM 1110 X 66 (3.62m X 1.98m)
SPECIFICATION
KITCHEN
Luxury kitchen with a choice of doors and ...
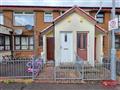
Beautifully presented throughout this first floor apartment is ideally located in a popular convenient location, just off Carnmoney Road North. Within close proximity to shops and public transport. Enjoying a well planned living layout with spacious lounge with balcony, modern fitted kitchen, two well proportioned bedrooms, contemporary bathroom suite. Ideally suited to first time buyers and investors alike. An early viewing is highly recommended.
ACCOMMODATION
ENTRANCE
Double glazed composit...
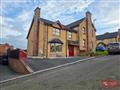
This beautifully maintained semi-detached villa is situated in the highly desirable Aylesbury development in Newtownabbey. The property briefly comprises a well presented entrance hall, a furnished cloakroom, a spacious lounge with cast iron stove, modern fitted kitchen and dining area. On the first floor there are three well proportioned bedrooms, and a luxury four piece family bathroom suite. Externally the property further benefits from a spacious private driveway and a private enclosed lawn ...
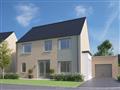
ACCOMMODATION
GROUND FLOOR
Entrance Hall
KITCHEN/ DINING/ FAMILY 300 X 106 (9.14m X 3.20m)
LOUNGE 165 X 112 (5.02m X 3.35m)
LIVING 1110 X 102 (3.62m X 3.07m)
UTILITY 82 X 57 (2.46m X 1.70m)
SUN ROOM 145 X 129 (4.41m X 3.93m)
GARAGE
FIRST FLOOR
PRINCIPAL BEDROOM 126 X 116 (3.84m X 3.53m)
EN SUITE 1110 X 43 (3.62m X 1.31m)
BEDROOM 2 131 X 1010 (3.99m X 3.32m)
BEDROOM 3 111 X 910 (3.62m X 3.01m)
BEDROOM 4 131 X 112 (3.99m X 3.35m)
BATHROOM 92 X 73 (2.80m X 2.22m)
SPECIFICATION
KI...
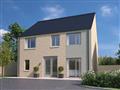
ACCOMMODATION
GROUND FLOOR
Entrance Hall with separate WC
KITCHEN/ DINING/ FAMILY 300 X 106 (9.14m X 3.20m)
LOUNGE 165 X 112 (5.02m X 3.35m)
LIVING 1110 X 102 (3.62m X 3.07m)
UTILITY 82 X 57 (2.46m X 1.70m)
SUNROOM 145 X 129 (4.41m X 3.93m)
FIRST FLOOR
PRINCIPAL BEDROOM 126 X 116 ( 3.84m X 3.53m)
EN SUITE 1110 X 43 (3.62m X 1.31m)
BEDROOM 2 131 X 1010 (3.99m X 3.32m)
BEDROOM 3 1110 X 910 (3.62m X 3.01m)
BEDROOM 4 131 X 112 (3.99m X 3.35m)
BATHROOM 92 X 73 (2.80m X 2.22m)
SPECI...
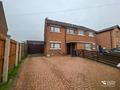
Positioned within a highly popular, convenient location on an extensive mature site. This 3 Bedroom semi-detached home is beautifully presented throughout and will ideally suit the first time buyer. This home enjoys three well proportioned bedrooms plus a study, a spacious lounge, shaker style fitted kitchen, ground floor furnished cloakroom and a modern bathroom suite. Externally the property features a large block paved driveway to front and an extensive enclosed garden to rear with paved pati...
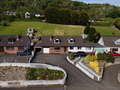
Occupying a generous elevated site, this impressive detached home offers adaptable accommodation with breathtaking views over Newtownabbey, Belfast Lough, and the County Down coastline.
The property features four well-proportioned bedrooms and versatile living spaces, including a spacious lounge and a fantastic games room-perfect for entertaining or family time. The adaptable layout allows for a range of uses, making it ideal for growing families, those working from home, or anyone needing flex...
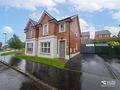
Situated within a popular established modern development just off the Ballycraigy Road. This beautifully presented 3 bedroom semi detached home enjoys a well planned living layout incorporating 3 well proportioned bedrooms, kitchen with dining area and separate utility store, spacious lounge and master bedroom with modern en suite shower room. Externally, the property further benefits from private driveway and enclosed rear garden. With a high level of interest anticipated an early viewing is re...
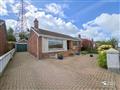
Position in a popular convenient location, close to a host of local amenities and within walking distance to shops, public transport links and schools. This attractive 3 bedroom detached bungalow will ideally suit a wide range of buyer.
Internally, the property enjoys a spacious lounge, a modern shaker style fitted kitchen, modern shower room and a floored roof space with Velux windows. This home is positioned on an extensive site. There is a large private block paved driveway to front and side...
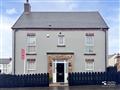
Immaculately presented throughout, this three bedroom semi-detached home is located in the highly sought-after Blackrock development on Hydepark Road, Newtownabbey.
The home features a welcoming entrance hall, furnished cloakroom, lounge with cast iron stove, and an open-plan kitchen/dining area with integrated appliances and a separate utility room.
The first floor offers three well proportioned bedrooms, including a master with en suite shower room and a contemporary four piece family bathro...
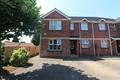
Situated in a convenient and well-established location, this ground floor apartment presents an excellent opportunity for those seeking a home with comfortable, modern living accommodation. The property offers two well-proportioned bedrooms, a bright and welcoming lounge complete with a feature fireplace, and a contemporary fitted kitchen open plan to a casual dining area, creating an ideal space for everyday living and entertaining. French doors from the dining area open onto a private rear gar...
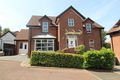
This well-presented detached villa offers generous and spacious accommodation, making it an ideal family home. Situated in a quiet residential cul-de-sac, the property comprises four well-proportioned bedrooms, including a master with ensuite shower room. A bright and spacious lounge is complemented by a welcoming reception hall with dining area, while the fitted kitchen features a casual dining space ideal for everyday living. The modern white bathroom suite includes a freestanding bath and sep...
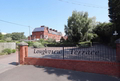
This three bedroom mid terrace property is situated within a highly sought-after residential development and presents an excellent opportunity for investors, developers, or buyers looking to create a home tailored to their own tastes.
The accommodation comprises a spacious lounge, separate dining room, kitchen, three well proportioned bedrooms, with the principal bedroom benefiting from an ensuite and a family bathroom. The property is partially double glazed and also benefits from useful stora...
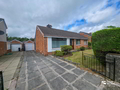
Position in a popular convenient location, close to a host of local amenities this attractive 3 bedroom detached bungalow will ideally suit a wide range of buyer.
Internally, the property enjoys a spacious lounge, a modern shaker style fitted kitchen with dining aspect, and a modern shower room. Externally there is a large private paved driveway to side for off street parking and a private enclosed garden to rear with a matching detached garage. Early viewing is highly recommended.ACCOMMODATION...
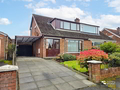
Situated in a popular, convenient location this immaculately presented semi-detached property enjoys a spacious lounge, contemporary fitted kitchen open through dining room, a modern bathroom suite and three well-proportioned bedrooms. Externally the property enjoys a large driveway covered by a carport to the side, private enclosed garden to rear and a detached garage with power and lights. Located within close proximity to a host of local amenities, transport options and schools. With a high l...
-






 Latest Northern Ireland NewsWorks To Reduce Flood Risk During Heavy RainPackage To Deliver An Economic Inclusion ProgrammeCampaign Urges People To Prepare For The Colder Months