


Northern Ireland Residential Sales in Omagh
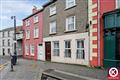
Entrance Hall:
PVC Exterior door. Parque floor covering. Access to Basement.
Lounge: 21'2 x 11'3
Laminate floor covering. Mahogany surround fireplace. TV point.
Dining/ Living Area: 22'12 x 11'1 (Longest & Widest Points)
Carpet floor covering. Tiled surround fireplace
Kitchen: 15'8 x 9'9 (Longest & Widest Points)
Laminate floor covering. Fitted high and low level units. Electric hob, oven and grill. Stainless Steel Sink. Door to rear garden (via steps)....
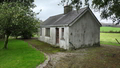
A prime countryside opportunity. This traditional detached cottage is set on a highly desirable, expansive 1.10-acre site in the peaceful townland of Glenhordial. Located just a short 5-minute drive from Omagh town centre, this property offers the perfect blend of tranquil rural living and immediate town convenience. Presenting a blank canvas, this site is an ideal acquisition for builders, developers, or owner-occupiers seeking a substantial refurbishment project or a prime replacement or infil...
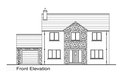
Detached A3, Quiggery Meadows, Tattyreagh Road, Omagh
Bedrooms : 4, Receptions : 3
price not provided
Bedrooms : 4, Receptions : 3
price not provided
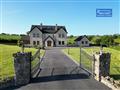
Are you looking for a spacious and comfortable family home in the countryside? Look no further than this charming seven bed detached property set on a private site, surrounded by green fields, mature trees and hills, yet conveniently located closely to the Main A32 Road and approximately 7 miles to Omagh Town Centre.
As you enter through the front door, a porchway leads into the grand entrance hall featuring an open fire and central staircase. The ground floor offers a spacious family living ro...
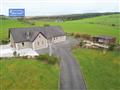
An impressive four bed detached bungalow set on 0.5 acres, with bright interiors and spacious accommodation with the added benefit of the first floor loft with potential conversion.
The large entrance hall leads to an excellent open plan kitchen/dining space flooded with natural light and views of the gardens, with a mix of high and low level units, dining space and snug area with access to the outdoor decking, making this a great entertainment area. There is a large living room with cosy open ...
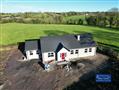
Presenting a newly constructed circa 1636 sq ft bungalow, situated on an expansive 0.7-acre plot in close proximity to the Village of Fintona. This property provides an exceptional opportunity for those seeking a customisable living space, allowing the future homeowner to shape the final aesthetics without the challenges of the initial build.
The well-designed accommodation includes an inviting entrance hall, a spacious lounge, an open-plan kitchen and dining area, a sunroom, a utility room, a ...
12 Hazelwood, Cranny, Riverview Road, Omagh BT79 0PX
Bedrooms : 3, Receptions : 2
price not provided
Bedrooms : 3, Receptions : 2
price not provided
Additional Information
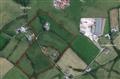
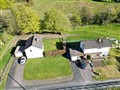
Mortgage and Property Plus are delighted to bring this excellent investment and development opportunity (subject to planning) extending to approximately 3.15 acres, ideally positioned at Hazelwood, Cranny, Omagh.
This substantial holding comprises two detached dwellings set on a generous site, offering immediate asset value alongside significant potential for redevelopment or further site optimisation (subject to the necessary planning approvals).
The subject propertie...
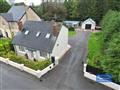
If you're looking for a detached property with extensive outdoor space with a number of outbuildings set in a desirable area with easy reach to Omagh Town Centre, then this deceivingly spacious five bedroom chalet bungalow will most certainly tick the boxes.
The ground floor accommodation comprises of the entrance hall leading to the comfortable family living room featuring an open fire. The open plan kitchen and snug featuring a cosy stove is the ideal place to both cook and relax in the e...

A beautifully built four-bedroom property ideal for modern family living, set amongst idyllic countryside with stunning views with option to buy as is or full turnkey finish!
Ground floor accommodation comprises of the entrance hall with a cloak room/cupboard space leading to a family living room, open plan kitchen/dining and lounge area, bedroom four/study, family bathroom, utility room leading to the rear of the property and WC.
The first floor offers the master bedroom featuring a walk in w...
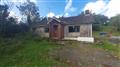
O'Kane Bros Ltd bring to the market this excellent holding located on the Tattysallagh Road in Omagh. The land and property is comprised in Folio 17447 and extends to c.30 acres or thereabouts. The farm is intersected by the Tattysallagh Road and has good road frontage.
On the holding is a disused detached bungalow which required extensive refurbishment or alternatively it would be suitable for a replacement dwelling subject to planning approval.
There are a number of outbuildings whi...
<< Prev Page 5 of 5
-







 Latest Northern Ireland NewsWaterfront Hall Major Stop Of World Ranking TournamentsWorks To Reduce Flood Risk During Heavy RainNIAS Recognised For Dedication In Supporting Patients