


Northern Ireland Residential Sales in Carrickmore
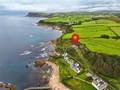
17 Carrickmore Road, Ballycastle OIRO 300,000
£300,000 - available
£300,000 - available
Occupying an impressive elevated position on the Carrickmore Road, this substantial site enjoys truly outstanding panoramic views across the beach towards Ballycastle town, with views to Rathlin Island, Fair Head and the Scottish Coastline.
Extending to approximately 2 acres, the property offers a rare opportunity to acquire a generously proportioned site in an exceptional coastal setting. The site currently accommodates a detached bungalow, however the existing dwelling is unlikely to be viabl...
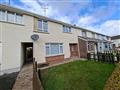
Entrance Hall:
PVC exterior door. Wooden effect floor tiles.
Lounge: 13'8 x 12'4
Laminate wooden floor covering. Attractive wooden surround fireplace with cast iron inset and marble hearth. TV Point.
Kitchen/ Dining Area: 20'7 x 8'4 (Widest Point)
Fitted high and low level units. Wooden effect tiled floor covering. Stainless Steel Sink. Plumbed for washing machine. Integrated ceramic hob, oven and grill. Partly tiled walls. PVC exterior rear door.
First Floor...
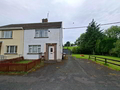
Entrance Hall:
Laminate wooden floor covering. PVC Exterior door.
Lounge: 11'11 x 10'8
Laminate wooden floor covering. Tiled surround fireplace.
Kitchen: 15'2 x 8'5
High and low level units. Stainless Steel Sink.
First Floor:
Bedroom 1: 15'3 x 10'9
Laminate wooden floor covering. Built-in-wardrobe.
Bedroom 2: 10'11 x 8'5
Laminate wooden floor covering.
Bathroom: 7'4 x 5'5
Wash Hand Basin. Bath.
Outside:
Off Street Parking
Sp...
Page 1
-









 Latest Northern Ireland NewsPrestigious UK-Wide Accolades Hosted In NI For First TimeNIAS Recognised For Dedication In Supporting PatientsPackage To Deliver An Economic Inclusion Programme