


Northern Ireland Residential Sales in Killylea

Additional Information Accommodation comprises:
Ground Floor
Entrance Hall - 4.9m x 2.6m
Living Room - 4.9m x 3.8m
Kitchen / Dining Area - 5.0m x 4.7m
Rear Hall - 3.0m x 1.6m
Seperate WC - 2.9m x 1.4m
First Floor
Master Bedroom - 3.7m x 3.4m
Ensuite - 1.4m x 2.0m
Bed 2 - 4.7m x 4.2m
Bed 3 - 2.8m x 2.6m
Bath - 3.4m x 2.2m...
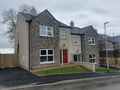
Additional Information Now on release - Site 25 & Site 26
We are pleased to offer a new release of exclusive three bedroom semi detached homes consisting of spacious living accommodation, boasting a gross internal area of c.1050sq.ft. These homes will be finished to a high internal turn key specification and externally have Georgian style features to blend into the village of Killylea. All local amenities are within walking distance of the village.
Accommodation Comprises:
Ground Floor
Entr...
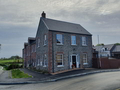
Additional Information Accommodation comprises:
Ground Floor
Living Room: 5.05m x 4.10m
Kitchen: 4.55m x 3.20m
Utility: 1.50m x 2.10m
Hall: 1.95m x 1.50m
WC: 1.50m x 1.90m
First Floor
Bedroom 1: 2.45m x 3.67m
En-Suite: 1.15m x 1.85m
Bedroom 2: 2.90m x 3.60m
Bedrooms 3: 3.15m x 2.53m
Bathroom: 2.35m x 1.80m...
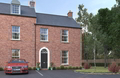
Additional Information Accommodation comprises:
Ground Floor
Hall 1.95m x 1.50m
Living Room 5.05m x 4.10m
Kitchen 4.55m x 3.20m
Utility 2.10m x 1.50m
WC 1.90m x 1.50m
First Floor
Bedroom 1 2.96m x 3.67m
En-Suite 1.85m x 1.15m
Bedroom 2 3.60m 2.90m
Bedroom 3 3.15m x 2.53m
Bathroom 2.35m x 1.80m...

Additional Information There are only two mid terraced four bedroom townhouses including integral garage and offer the following accommodation :-
Ground Floor:-
Entrance Hall
Open Plan Kitchen with Dining Area - 5.6m x 3.8m
Downstairs wc - 3.3m x 1.9m
Living Room - 5.07m x 3.5m
Play Room - 3.3m x 3.2m
Integral Garage - 3.0m x 2.9m
1st Floor:-
Master Bedroom - 4.0m x 3.2m
En-Suite - 3.2m x 1.02m
Bedroom 2 - 4.0m x 3.4m
Bedroom 3 - 4.6m x 3.4m
Bedroom 4 - 3.9m x 3.2m
Bathroom - 2.4m...
Page 1
-









 Latest Northern Ireland NewsEconomy Minister Raises Issue With British And Irish GovtsWorks To Reduce Flood Risk During Heavy RainCampaign Urges People To Prepare For The Colder Months