


Northern Ireland Residential Sales in Loughgall
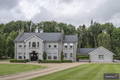
Additional Information 22 Ballytyrone Road is nestled within approximately c3.9 acres of beautifully maintained grounds, this exceptional detached country residence offers an outstanding blend of luxury, privacy and family living in one of the area's most desirable rural settings. Approached by mature gardens that create an immediate sense of arrival, the property provides an abundance of internal living space, thoughtfully designed to accommodate modern family life. Elegant reception rooms,...
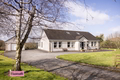
Five Bedroom Detached Chalet Bungalow with a Detached Garage
Three Reception Rooms Including a Spacious Lounge Featuring an Open Fireplace
Kitchen/Dining Area with an Array of High & Low Fitted Units, Integrated Appliances
Large Utility Room
Downstairs and Upstairs bathrooms
Five Well Proportioned Bedrooms
Detached Garage
OFCH
Large site with mature garden
Situated Near Craigavon Area Hospital, Rushmere Shopping Centre, Craigavon Omniplex, South Lake Leisure Centre, Portadown T...

Entrance hall...
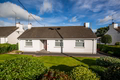
48 Ballygasey Road Loughgall
£219,950
£219,950
Beautifully presented detached 3 bedroom bungalow with spacious garden and lovely view to the rear
Extensively renovated throughout and located close to the towns amenities , this bungalow also enjoys a private aspect to the rear and a fabulous view over the surrounding countryside.
Accommodation comprises hallway , lounge , open plan kitchen/dining , 3 bedromms and bathroom .
* PVC Double glazing *
* Open plan kitchen/dining *
* 3 Bedrooms *
* Spacious back garden with open view beyond *...
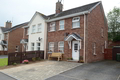
Additional Information A stylish three bedroom semi-detached villa situated within a quiet and popular semi-rural location, offering bright and well proportioned living accommodation, representing an excellent opportunity for the first time buyer.
ACCOMMODATION COMPRISES OF THE FOLLOWING:
ENTRANCE HALL - P.V.C front door, tiled flooring, wc facilities off.
LOUNGE - 14'3x11'10 Feature granite fireplace with wooden surround & glass front open fire, laminated wooden flooring, double door...

Additional Information
FINAL PHASE NOW RELEASED - 2024 - LAST FEW REMAINING
The location of this development is the ideal setting for buyers wishing to benefit from the tranquillity of county living as well as the convenience and amenities on offer in nearby Portadown. Schools, Colleges, shops and recreational activities and never too far away with the bustling town centre close at hand.
With an accolade of awards for Best Kept Small Village' Loughgall has a host of activities within it...
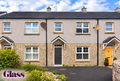
Three Bedroom Family Townhouse
Large Lounge
Open Plan Kitchen/Dining with an Array of High & Low Fitted Units
Downstairs WC
Master Bedroom with a Private En-Suite
Two Further Well Proportioned Bedrooms
Three Piece Fully Tiled Family Bathroom Suite
Private Rear Garden Overlooking Countryside
Viewing Strictly via Agent...
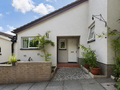
Three Bedroom Bungalow
Open Plan Kitchen/Dining/Living Area Featuring an Open Fireplace
Three Well Proportioned Bedrooms
Bathroom Suite & Separate WC
Oil Fired Central Heating
Fully Enclosed Rear Garden
Walking Distance of all Village Amenities and a Short Driving Distance to Portadown & Armagh
Viewing Strictly via Agent...
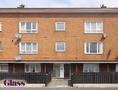
Two Bedroom Apartment
Large Lounge with Feature Fireplace
Kitchen/Dining Area with an High & Low Units & Integrated Appliances
Two Well Proportioned Bedrooms
Fully Tiled Three Piece Family Bathroom Suite
Situated Near Craigavon Area Hospital, Rushmere Shopping Centre, Craigavon Omniplex, South Lake Leisure Centre, Portadown Town Centre, Schools, Restaurants, Nightlife and Other Local menities as well
Viewing is Strictly via Agent
No Onward Chain
Off Street Parking
Leasehold Own...

Additional Information
Internal Features
- Entrance door with 5 point locking system
- Oil fired heating
- Walls and ceilings painted throughout
- White painted skirting and architraves
- White painted internal doors with chrome ironmongery
- Comprehensive range of electrical points, sockets, television points
- Recessed down-lights to kitchen
- Mains smoke and carbon monoxide detectors
-Electric wall hung fire in living room
Floor Covering and Tiling
- Tiled floor to kitchen/dining...
Page 1
-







 Latest Northern Ireland NewsWorks To Reduce Flood Risk During Heavy RainPolice Appeal For Witnesses And Dashcam FootageAwards Celebrate Excellence Across The Chamber Of Commerce Network