


Northern Ireland Residential Sales
By Robert Ferris

This 3 Bedroom semi-detached house is located in the popular Knightsbridge area of the City. It is situated in a quiet cul-de-sac and is convenient to local shops, transport routes and a 5 minute walk to Altnagelvin Hospital and Tesco Shopping centre.
Hallway 15'00 x 6'06 (Widest Points)
Wooden floor, ceiling light fitting, power points, electric panel, understairs storage.
Living Room 14'11 x 12'04
Carpet, electric fire stove, tiled hearth, double doors leading to dini...
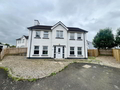
This spacious 4-bedroom detached family home is located in the village of Magheramason, it offers a short commute to Derry/Londonderry and Strabane. The property features include, lounge, open plan kitchen/dining a master en-suite, a utility room, driveway and a spacious rear garden. The house has been fully repainted and re carpeted throughout. Within walking distance to local bus routes and amenities.
Hallway 15'11 x 6'06
Laminate floor, ceiling light fitting, power points.
Living...
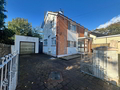
Iona Terrace is a popular, residential street located in the Waterside area of Derry / Londonderry. Situated within a short walking distance to the Ebrington Square and Peace Bridge with direct access to the city centre. Foyle Arena leisure complex and the train station are also right on the doorstep. A great first time buyer home or investment opportunity, requiring some cosmetic work and modernising. Contact the Agent for a viewing.
Porch 5'11 x 4'00
Tiled floor, ceiling light fitt...

64B Foxhill Lderry, BT47 2TN
£180,000
£180,000
* Oil Fired Central Heating
* UPVC Double Glazed Windows
* Carpets and Blinds Included
Entrance Hall 604 x 1104
Tiled floor, spotlights.
Downstairs Toilet 409 x 605
Tiled floor and half tiled walls, w/c, wash hand basin, ceiling light fitting, radiator.
Reception Room 1 1005 x 1604
Carpet, ceiling light fitting, radiator.
First Floor
Landing with storage cupboard
Reception Room 2 1507 x 1704 (Widest points)
Carpet, Cast iron fireplace with wooden surround and granite hearth, spot...

Looking for a home you can move straight into? This well-presented three-bedroom end-terrace home is ideally located directly opposite Brooke Park, with excellent transport links and a wide range of schools, shops and amenities close by. This property will appeal to bothe first time buyers and investors. Viewing is highly recommended.
Porch 2'08 x 3'07
Laminate floor, Electric meter.
Hallway 11'10 3'07
Laminate floor, ceiling light fitting.
Living Room 11'10 x 13&#...
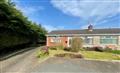
This beauitful corner site bungalow is situated in a quiet cul-de-sac just off Lyndhurst Road.
* Three Bedroom Semi-Detached Bungalow
* Oil Heating
* UPVC Windows & Doors
* Large Rear Garden
Blinds and curtains included in sale
Porch 402 x 207
Hallway 1609 x 804 (Widest Points)
Laminate floor, radiator, ceiling light fitting, power points, electric fuse board.
Living Room 1108 x 1511
Laminate floor, radiator, ceiling light fitting, power points, mahogany surround with tiled hearth an...

Kingsmere Gardens in Kilfennan is a popular and convenient residential area situated on the Waterside of the city. Located in a quiet cul-de-sac within walking distance to the Crescent Link Retail Park, Altnagelvin Hospital, local schools and amenities. Consisting of 3 bedrooms, lounge, kitchen, bathroom and enclosed rear garden. Excellent first time buyer property or investment opportunity.
Living Room 11'08 x 13'03 (Widest Points)
Laminate floor, open fireplace, ceiling light fitt...
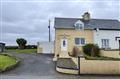
This well maintained three bedroom semi detached house is situated in semi rural location on the Ardlough Road with easy access to the crescent link and the A2 Clooney Road.
Key Features:
- Three Bedroom
- Oil Fired Central Heating
- Large corner site
- Downstairs Bathroom & Bedroom
- Attached Garage
- Planning permission for extension
Hallway 603 x 1001
Tiled floor, electric panel, ceiling spotlights, power points.
Reception Room 1611 x 1006 (Widest Points)
Laminate floor, fireplace ...
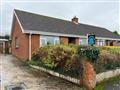
3 Bedroom Bungalow with Oil Heating & PVC Windows. Front door wooden, back door PVC.
Private back garden with mature front. Long driveway & garage
*Potential to convert upstairs*
Measurements:
Proch Hall: 183 x 44 (at widest point) Double storage cupboard, carpet, electric box on left at entrance, single large radiator.
Lounge: 1410 x 1110 Stone fire surround/granite hearth/cast iron inset. Open fire, carpet, large window, single large radiator, oil & back boiler.
Utility: 62 x 43 Piped f...

This modern spacious two bedroom ground floor apartment is located in the village of Eglinton. Property consists of living room, kitchen, utility room, bathroom, 2 bedrooms and ensuite. Has extra storage outside.
- Gas Heating
- Secure Parking
- Alarm System
Hallway 2109 x 404
Laminate floor, ceiling light fitting, radiator, power points.
Hall Storage Cupboard
Slated shelves, radiator, Gardtec alarm system, electric fuse box.
Kitchen 12'05 x 10'08
Laminate floor, charcoal hi...

85 Heron Way Londonderry, BT47 6LE
£157,500
£157,500
Situated in the Waterside area of the city, this 4 bedroom end terrace house offers a convenient location close to local schools, public transport systems and within walking distance to the Peace Bridge and Tesco supermarket. A short drive to the city centre and Altnagelvin hospital. A lovely home which would be ideal for a first time buyer or family alike. Comprising of 4 bedrooms, lounge, kitchen, bathroom upstairs, w/c downstairs, enclosed rear yard and garden to front. Contact the office on ...
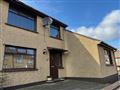
A Great family home
Ground Floor
Hall & living room wooden floors
Fire- sealed electric fire
Open plan kitchen diner -fully tiled
Shower &w/c fully tiled
Large master bedroom with fully tiled wheelchair accessible bathroom with shower
Stairs to landing and 3 bedrooms all carpeted
1st floor
Bed1 master bedroom built in wardrobes
Bed 2 double bedroom with hotpress
Bed 3 single bedroom with small built in cupboard
PVC windows and doors, fascia and guttering
Concrete private rear area...

- Three Bedroom Mid Terrace House
- Oil Heating
- PVC Windows & Doors
Located in the popular village of Newbuildings, with walking distance to local amenities, primary school and bus routes.
Hallway 310 x 1301
Laminate floor, ceiling light fitting, electric fuse box.
Living Room 1103 x 1205
Laminate floor, fireplace with electric stove, ceiling light fitting, power points.
Kitchen 1505 x 1005
Vinyl floor, high & low level units with worktop, stainless steel sink with right hand drainer...

Features
Three bedroom
End Terrace
Oil Heating
Curtains and blinds included in sale
Access to rear with double gates
Hallway 601 x 1304 (Widest Points)
Wooden floor, radiator, ceiling light fitting, electric meter under stairs
Living Room 1205 x 1206
Wooden floor, fireplace with wooden surround and marble hearth, electric fire insert, radiator, ceiling light fitting with spotlights above fireplace, power point.
Dining 1010 x 910 (Widest Points)
Laminate floor, radiator, ceiling lig...

New to the market this 3 bedroom, terraced house is located in Lincoln Courts, a popular, family-friendly residential area in the Waterside neighbourhood of the city, offering convenient access to local amenities, schools, and the city centre. A well-maintained mid-terrace house, ideal for first-time buyers and investors.
Hallway 6'01 x 7'02 (widest points)
Carpet, ceiling light fitting, power points.
Living Room 10'01 x 18'03
Carpet, tiled fireplace, ceiling light fitting...
-









 Latest Northern Ireland NewsPrestigious UK-Wide Accolades Hosted In NI For First TimeWorks To Reduce Flood Risk During Heavy RainPeople Urged To Celebrate Safely And Keep Fire Risks In Check