


Northern Ireland Residential Sales
By Country Estates

ENJOY EVERY DAY
Located on the Crebilly Road, Foxton Wood brings something fresh and unique to the town of Ballymena. As the first of its kind, this new development boasts a wide collection of impeccably designed detached and semi-detached homes. Whilst the exteriors of these new homes are in keeping with traditional architecture, the interiors are characterised by bright and open spaces, with high quality fixtures and fittings throughout - all intended for comfortable and convenient living. It...
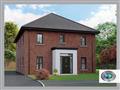
Photographs taken from a previously completed example of the same house type
An exclusive riverside phase within the prestigious Belmont Hall development, offering a limited collection of new homes. Belmont Hall combines peaceful living with exceptional convenience. A wide range of schools, leisure facilities and shopping options are close at hand, along with a nearby hospital and airport, while the M2 is just minutes away for easy commuting.
Set within an environmentally sensitive neighbourho...
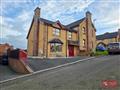
This beautifully maintained semi-detached villa is situated in the highly desirable Aylesbury development in Newtownabbey. The property briefly comprises a well presented entrance hall, a furnished cloakroom, a spacious lounge with cast iron stove, modern fitted kitchen and dining area. On the first floor there are three well proportioned bedrooms, and a luxury four piece family bathroom suite. Externally the property further benefits from a spacious private driveway and a private enclosed lawn ...

We are delighted to offer for sale 64 Alder Park
This well-presented three-bedroom semi-detached home with attached garage is set within the highly sought-after Alder Park development, ideally positioned close to local amenities and excellent transport links.
Inside, a spacious living room with an open fire offers a warm and inviting space to relax. The generous country-style kitchen with informal dining includes an integrated oven and hob along with a fitted dishwasher, creating the perfect s...

Positioned on a superb mature elevated site of approximately 0.4 acre. This spacious semi detached 4 bedroom chalet bungalow enjoys far reaching views over the unspoilt countryside. The property enjoys a flexible living layout and externally there is a large double garage and a former two bay stable block which has been recently converted into dog kennels with adjoining stores. A perfect purchase for the buyer searching for a rural location yet convenient to Ballyclare and Ballymena.
ACCOMMODAT...

ENJOY EVERY DAY
Located on the Crebilly Road, Foxton Wood brings something fresh and unique to the town of Ballymena. As the first of its kind, this new development boasts a wide collection of impeccably designed detached and semi-detached homes. Whilst the exteriors of these new homes are in keeping with traditional architecture, the interiors are characterised by bright and open spaces, with high quality fixtures and fittings throughout - all intended for comfortable and convenient living. It...

GROUND FLOOR
Entrance Hall
Lounge 17'5 x 12'0
Kitchen/Dining 17'5 x 10'4
Utility Room 5'7 x 3'5
WC 5'7 x 3'5
Optional Sunroom 8'8 x 6'6
FIRST FLOOR
Master Bedroom 13'5 x 10'4
Ensuite 10'11 x 3'7
Bedroom 2 (min) 10'11 x 8'6
Bedroom 3 (max) 12'0 x 8'6
Bathroom (min) 8'3 x 5'11...

ENJOY EVERY DAY
Located on the Crebilly Road, Foxton Wood brings something fresh and unique to the town of Ballymena. As the first of its kind, this new development boasts a wide collection of impeccably designed detached and semi-detached homes. Whilst the exteriors of these new homes are in keeping with traditional architecture, the interiors are characterised by bright and open spaces, with high quality fixtures and fittings throughout - all intended for comfortable and convenient living. It...

SPECIFICATION
KITCHENS & UTILITY ROOMS
Contemporary kitchen with choice of luxurary kitchen units, door handles worktopsIntegrated appliances in kitchen to include electric hob, electric oven, extractor hood, fridge freezer and washer/dryerPlumbed for dish washerRecessed energy efficient LED spotlights to ceilingchoice of ceramic floor tiling to kitchenFully tiled splashback for kitchen with choice of tiles
BATHROOMS & ENSUITES
Contemporary white sanitary ware with chrome fittingsRecessed en...

Specification
INTERIOR
White ceilings
Ammonite grey coloured walls
4 panel white internal doors
Bevelled 5inch skirting and 3inch architrave
Wired for security alarm
Pressurised oil-fired central heating system
USB point to all bedrooms & kitchen
Kitchens fitted by James McCloy
JoineryIntegrated appliances - Hob, oven, extractor, fridge freezer, washing machine and dishwasher High level TV point above
Bathroom and sanitary ware: bath with mixer shower overhalf pedestal wall mounted wa...

Specification
INTERIOR
White ceilings
Ammonite grey coloured walls
4 panel white internal doors
Bevelled 5inch skirting and 3inch architrave
Wired for security alarm
Pressurised oil-fired central heating system
USB point to all bedrooms & kitchen
Kitchens fitted by James McCloy Joinery
Integrated appliances - Hob, oven, extractor, fridge freezer, washing machine and dishwasher
High level TV point above
Bathroom and sanitary ware:
bath with mixer shower over
half pedestal wall moun...

Phase 2 Now On Release - View Our Virtual Tour & Brochure NowPhase 2 now on release in this eye-catching development of detached, semi-detached and apartments, just off Fountain Street, right in the heart of the historical Antrim Town Centre.
These superb homes are within a few minutes walk of all your daily needs and will feature a luxury specification which is far from standard, with extra Smart options so you can live better!
KITCHENS & UTILITY ROOMS (where applicable)
Contemporary ki...

GROUND FLOOR
Entrance Hall
Lounge(max) 15'0 x 12'0
Kitchen/Dining/Living 18'6 x 13'4
Utility 7'1 x 5'2
WC 5'2 x 4'3
Optional Sunroom 10'8 x 9'7
FIRST FLOOR
Master Bedroom (max) 15'2 x 10'2
Ensuite (max) 7'0 x 6'10
Bedroom 2 (max) 11'1 x 10'2
Bedroom 3 (max) 13'1 x 7'11
Bedroom 4 8'9 x 8'0
Bathroom (max) 9'6 x 6'10...

Phase 2 Now On Release - View Our Virtual Tour & Brochure NowPhase 2 now on release in this eye-catching development of detached, semi-detached and apartments, just off Fountain Street, right in the heart of the historical Antrim Town Centre.
These superb homes are within a few minutes walk of all your daily needs and will feature a luxury specification which is far from standard, with extra Smart options so you can live better!
KITCHENS & UTILITY ROOMS (where applicable)
Contemporary k...

This is an incredibly rare opportunity for those wishing to purchase a well presented, rural property on the outskirts of Antrim town yet within easy access of the M2 motorway and Antrim Area Hospital. This stunning four bedroom detached bungalow benefits from three plus receptions to include a superb games room / bar and generous home office and occupies a generous, elevated site with superb views over open countryside. Finished to an exceptionally high standard both inside and out, all the roo...
-







 Latest Northern Ireland NewsOne Evening To Reflect On The Value Of WaterMet Office Warns Of Gusts Of Up To 75mph In Exposed AreasCall For Early Filing Ahead Of January Rush