


Northern Ireland Residential Sales in Carrickfergus
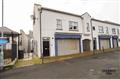
St. Nicholas Court, Carrickfergus
Accommodation
Entrance Hall
Utility Cupboard, plumbed for washing machine.Cloak Room 3 11 x 6 2 (1.2m x 1.87m)
Tiled floor, wall mounted sink unit, low flush W.C.Lounge / Diner 18 8 x 13 5 (5.7m x 4.1m)
Kitchen 11 9 x 8 6 (3.58m x 2.59m)
Tiled floor, part tiled walls. White high & low level units with contrasting work surfaces, stainless steel sink unit, 5 ring hob, fan oven.Bedroom 11 6 x 7 8 (3.5m x 2.33m)
1st floor landing.
Roof space access.Master Be...

Mid terrace house
Three bedrooms with built in wardrobes
En suite shower room off the master bedroom
Lounge with feature fireplace and double doors to kitchen diner
Open plan kitchen diner boasting double doors to rear garden
White bathroom suite incorporating electric shower over the bath
Double glazed windows in upvc frames
Oil fired heating system
Garden at the rear
Property currently tenanted, rental yield available on request
Viewings currently open to investors only...
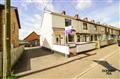
Ellis Street, Carrickfergus
Accommodation
PVC entrance door.Hall
Tiled floor.Lounge 14 1 x 10 10 (4.3m x 3.3m)
Laminate wood floor, feature fireplace with granite hearth and wood surround.Side Hall
Tiled floor, understair storage.Bathroom 4 11 x 7 7 (1.5m x 2.3m)
Tiled floor, PVC clad walls and ceiling. Walk in shower, sink with vanity unit, low flush W.C, chrome towel rail.Kitchen 8 6 x 17 9 (2.6m x 5.4m)
Tiled floor & walls, Oak fronted high & low level units with contrasting work surfa...
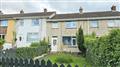
Mid terrace house
Three bedrooms, built in wardrobes
Lounge with feature fireplace
Kitchen diner
White bathroom suite
Double glazed windows in upvc frames
Gas heating system
Enclosed rear garden
Ideal investment property
Convenient to Carrickfergus and transport links
Asking price reflects the need for some updating
No ongoing chain...
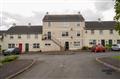
Prospect Loanen, Carrickfergus
Accommodation
Reception Hall
Laminate wood floor, Built on storage cupboard x2, hot press.Laundry Room 5 10 x 5 1 (1.78m x 1.54m)
Plumbed for washing machine, boiler.Lounge 11 4 x 14 8 (3.46m x 4.47m)
Laminate wood floor, feature fireplace, glazed double doors into;Kitchen / Diner 14 3 x 8 9 (4.35m x 2.66m)
Beech fronted high & low level units with contrasting work surfaces, stainless steel sink unit, electric hob, fan oven, extractor fan, plumbed for washing...
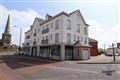
Lancasterian Street, Carrickfergus
Accommodation
Entrance Hall
Lounge 17 1 x 12 1 (5.20m x 3.68m)
Open into;Kitchen 10 0 x 12 6 (3.05m x 3.81m)
Tiled floor, 1 1/2 stainless steel sink unit & drainer. Ceramic hob, fan oven, plumbed for washing machine.Bedroom 1 11 10 x 9 9 (3.60m x 2.97m)
Built in storage.En-suite
Tiled floor, low flush W.C, pedestal wash hand basin, shower, extractor fan.Bedroom 2 10 6 x 8 6 (3.20m x 2.59m)
Bathroom 8 6 x 8 9 (2.59m x 2.66m)
Tiled floor, low flush W.C, ...
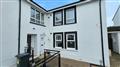
Ground floor apartment
Two bedrooms
144 x 112 lounge
Separate kitchen diner
Bathroom incorporating a white suite
Double glazed windows in pvc frames
Gas heating system
Gardens at the rear fully enclosed laid to lawn
Ideal as a first time buy or investment property
Cul de sac location
Approximately 1 mile from Carrickfergus town centre and transport links
Well presented
No on going chain, viewing recommended...
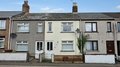
For anyone wanting to live within easy walking distance of Carrickfergus town centre, this two-bedroom mid terrace is certainly worth viewing. The town centre is only around 0.2 miles away, while Carrickfergus train station, the seafront, Marine Gardens and a good range of shops and local amenities can all be found within approximately a half mile radius.
Inside, the accommodation is straightforward and includes a lounge with a feature fireplace and a beech style kitchen with built-in oven and ...
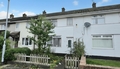
For an investor or purchaser looking for a property with potential, this three-bedroom mid terrace offers an opportunity to update and improve a home to their own requirements. Priced to reflect the need for modernisation, the property could be renovated for the rental market or improved with a view to resale, while its location approximately 1.5 miles from Carrickfergus town centre keeps shops, transport links and other amenities within easy reach.
The accommodation includes three bedrooms, al...
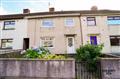
Rosebrook Avenue, Carrickfergus
Accommodation
PVC Entrance door.Entrance Hall
Tiled floor, meter cupboard, under stairs storage.Lounge 14 1 x 10 2 (4.3m x 3.1m)
Laminate wood floor, feature fireplace, cornice.Kitchen 10 2 x 10 2 (3.1m x 3.1m)
Tile effect laminate floor & part tiled walls. White high & low level units with contrasting work surfaces. Stainless steel sink unit & drainer. Plumbed for washing machine. PVC door to rear.Dining Room 10 2 x 10 2 (3.1m x 3.1m)
Laminate wood floor.1s...
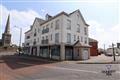
Lancasterian Street, Carrickfergus
Accommodation
Entrance Hall
Lounge 17 1 x 12 1 (5.20m x 3.68m)
Open into;Kitchen 10 0 x 12 6 (3.05m x 3.81m)
Tiled floor, 1 1/2 stainless steel sink unit & drainer. Ceramic hob, fan oven, plumbed for washing machine.Bedroom 1 11 10 x 9 9 (3.60m x 2.97m)
Built in storage.En-suite
Tiled floor, low flush W.C, pedestal wash hand basin, shower, extractor fan.Bedroom 2 10 6 x 8 6 (3.20m x 2.59m)
Bathroom 8 6 x 8 9 (2.59m x 2.66m)
Tiled floor, low flush W.C, ...
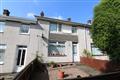
Mid terrace house
Three bedrooms
Bedrooms one & two with built in double wardrobes
Bathroom with electric shower over bath
14 x 13 Lounge
17 kitchen open plan to dining area with white units
Enclosed rear garden with south westerly aspect
UPVC Double glazing & Gas fired heating system
Suitable first time buy or investment property
No ongoing chain...
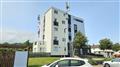
Third floor Duplex apartment
Two double bedrooms
Both bedrooms boast built in wardrobes
19 lounge open plan to dining area
Juliet style balcony
Kitchen incorporates stainless steel oven, bob and extractor
White bathroom suite
Double glazed windows in upvc frames & gas heating system
Communal car parking facilities & security entry phone
Views to Knockagh monument
Convenient to transport links
Ideal as a first time buy, investment property or downsize
Well presented, viewing recomme...
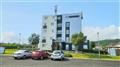
Duplex style apartment
Two bedrooms, both with built in wardrobes
190 x 911 lounge with laminate wood flooring and door to a Juliet style balcony
Beech style kitchen incorporating a stainless steel oven, hob and chimney style extractor
White bath room suite with a shower over the bath
Double glazed windows in pvc frames & gas heating system
Well presented having been recently decorated throughout
Views fro the lounge to Knockagh and Cave Hill
Security entry system & communal car parking
...
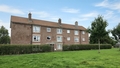
Overlooking an open green and well positioned for both Carrickfergus town centre and the train station, this first floor apartment offers two-bedroom accommodation that should work equally well for a first-time buyer, someone looking to downsize or as an investment property. The 145 x 1010 lounge incorporates a feature fireplace and provides access to a separate kitchen fitted with a range of beech style units, while both bedrooms are good sized doubles.
The shower room is finished with a white...
-




 Latest Northern Ireland NewsInitiative To Build On Regeneration InvestmentCall For Early Filing Ahead Of January RushDogs Trust Offers Practical Advice For Pet Owners