


Northern Ireland Residential Sales in Omagh

A beautifully built four-bedroom property ideal for modern family living, set amongst idyllic countryside with stunning views with option to buy as is or full turnkey finish!
Ground floor accommodation comprises of the entrance hall with a cloak room/cupboard space leading to a family living room, open plan kitchen/dining and lounge area, bedroom four/study, family bathroom, utility room leading to the rear of the property and WC.
The first floor offers the master bedroom featuring a walk in w...
DWELLING:
Entrance Porch:
Tiled floor. Phone Point.
Reception 1: 14'11 x 11'4
Carpet floor covering. Tilled surround fireplace, inset and hearth. Wooden panel ceiling.
Reception 2: 14'11 x 11'2
Tiled floor covering. Tiled surround fireplace, inset and hearth. TV Point. 2 No. Storage off.
Kitchen: 14'9 x 7'11
Fitted units. Stainless Steel Sink. Stanley Cooker (Oil). Extractor fan. PVC exterior door.
Utility/ W.C: 8'10 x 6'0
Plumbed for was...
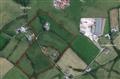
O'Kane Bros Ltd bring to the market this excellent holding located on the Tattysallagh Road in Omagh. The land and property is comprised in Folio 17447 and extends to c.30 acres or thereabouts. The farm is intersected by the Tattysallagh Road and has good road frontage.
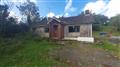
On the holding is a disused detached bungalow which required extensive refurbishment or alternatively it would be suitable for a replacement dwelling subject to planning approval.
There are a number of outbuildings whi...
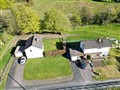
12 Hazelwood, Cranny, Riverview Road, Omagh BT79 0PX
Bedrooms : 3, Receptions : 2
price not provided
Bedrooms : 3, Receptions : 2
price not provided
Additional Information
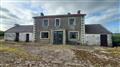
Mortgage and Property Plus are delighted to bring this excellent investment and development opportunity (subject to planning) extending to approximately 3.15 acres, ideally positioned at Hazelwood, Cranny, Omagh.
This substantial holding comprises two detached dwellings set on a generous site, offering immediate asset value alongside significant potential for redevelopment or further site optimisation (subject to the necessary planning approvals).
The subject propertie...
<< Prev Page 6 of 6
-







 Latest Northern Ireland NewsA Quantity Of Jewellery Was Reported To Have Been TakenThe Incident Happened In The Old Coach Road AreaShaped By Feedback From Network Members