


Northern Ireland Residential Sales in Portadown
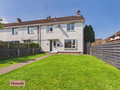
Popular Residential Location
3 bedroom end terrace property
Spacious Property
Open Kitchen Diner with feature stove
Spacious living room
Three piece family bathroom
Enclosed Rear Yard with outhouse
Ideal for first time buyers or investors
Gas central heating
Close proximity to an array of amenities and transport links....
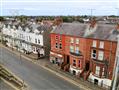
47 Church St, Portadown BT62 3EU
£99,950
£99,950
Floor PlanWhilst every attempt has been made to ensure the accuracy of the floor plans, measurements of doors, rooms and any other items are approx. For illustrative purposes only. Any intending purchaser to view the property with Agent....

Additional Information A large terrace property with spacious living accommodation over three floors representing an excellent buy to let currently generating a rental income only a few minutes walking distance to all town centre amenities.
ACCOMMODATION COMPRISES OF THE FOLLOWING:
ENTRANCE HALL -Laminated wooden flooring.
LOUNGE -13'x12'1 Feature tiled fireplace, laminated wooden flooring, bay window.
KITCHEN -13'4x5'10 Fitted kitchen with range of high & low level units, st...

Entrance hall...
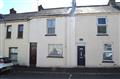
Additional Information An excellent buy to let investment property conveniently situated to local amenities and minutes walking distance to town centre
ACCOMMODATION COMPRISES OF THE FOLLOWING:
OPEN PLAN LOUNGE / DINING ROOM - 22'x11'10 Feature granite fireplace with glass fronted fire incorporating a high output back boiler, cloakroom under staircase.
KITCHEN - Fitted kitchen with range of high and low level units, extractor fan, free standing cooker, plumbed for washing machine, par...
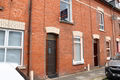
Premier are pleased to welcome 18 Cecil Street, Portadown to the sales market, a well-positioned four-bedroom mid-terrace property offering generous accommodation within a convenient and established residential location. Situated within easy reach of Portadown town centre, the property benefits from excellent access to a wide range of shops, schools, local amenities and transport links, including Portadown Train Station and connections to surrounding towns. Currently occupied by a sitting tenant...
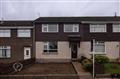
5 Drumard Avenue is ideally positioned within a well-established residential area, offering convenient access to local schools, shops and everyday amenities. Excellent transport links nearby provide easy commuting to surrounding towns and city centres, making it a practical choice for those seeking both comfort and convenience. The location appeals strongly to first-time buyers looking to step onto the property ladder in a settled, community-focused neighbourhood. This mid-terrace, three-bedroom...

Additional Information A beautifully presented two bedroom terrace property renovated and newly refurbished to a high standard throughout, representing an excellent opportunity for the first time buyer or the buy to let investor.
ACCOMMODATION COMPRISES OF THE FOLLOWING:
ENTRANCE HALL - White pvc front door.
OPEN PLAN LOUNGE / DINING AREA - 21' x8'2 Panelled radiator. Walk-in cloakroom under staircase.
KITCHEN - 10'8x6'7 Newly fitted contemporary kitchen with range of high &...
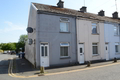
Additional Information A two bedroom end terrace property representing an excellent buy to let investment, convenient to many local amenities and walking distance of town centre
ACCOMMODATION COMPRISES OF THE FOLLOWING:
ENTRANCE HALL -White pvc front door.
LOUNGE - 13'3x13'3 Feature tiled fireplace with open fire. Storage space under staircase.
KITCHEN / DINING AREA -13'1x8'0 Fitted kitchen with range of high & low level units, space for cooker, plumbed for washing machine, ...
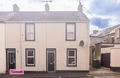
Two Bedroom End - Terrace Property approx 635 sqft
Three piece bathroom suite
PVC double glazed windows and doors
Oil Fired Central Heating
Enclosed rear yard
Popular residential location
Ideal for investors...

Additional Information A two bedroom mid-terrace property in need of some modernisation, convenient to some local amenities & a short walking distance to town centre
ACCOMMODATION COMPRISES OF THE FOLLOWING:
ENTRANCE HALL - Telephone point.
LOUNGE - 11'x10'4
KITCHEN - Fitted kitchen with range of high and low level units, stainless steel sink unit, partially tiled walls.
DINING ROOM - 11'x11'
1ST FLOOR LANDING -
BEDROOM 1 - 13'1x10'
BEDROOM 2 - 11'x8'6
B...

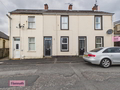
Two Bedroom Mid - Terrace Property
Three piece bathroom suite
PVC double glazed windows and doors
Oil Fired Central Heating
Enclosed rear yard
Popular residential location
Ideal for investors or someone who wants a project
Cash Only Buyers...
Entrance hall with PVC front door...

-






 Latest Northern Ireland NewsPeople Urged To Celebrate Safely And Keep Fire Risks In CheckWaterfront Hall Major Stop Of World Ranking TournamentsEconomy Minister Raises Issue With British And Irish Govts