


Northern Ireland Residential Sales in Portadown

The Steading, Drumman Meadows, Portadown Road, Armagh
price not provided
price not provided
Additional Information An exclusive development of traditionally built, large detached homes with a beautiful turnkey finish by Northland Developments.
KITCHEN
- Bespoke kitchen designed & fitted with your wide choice of soft close doors & drawers, worktops (with upstands) and handles
- Hob splashback
- Appliances to include integrated fridge/freezer, washing machine, dishwasher, gas hob, electric oven and extractor fan (where applicable)
- Concealed chrome under cupboard lighting
- Reces...
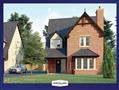
The Signal House, Drumman Meadows, Portadown Road, Armagh
price not provided
price not provided
Additional Information Site 33 Signal House will be in a brick finish.
An exclusive development of traditionally built, large detached homes with a beautiful turnkey finish by Northland Developments.
GROUND FLOOR
Living (plus bay) 16'8 x 13'2
Kitchen 11'5 x 11'4
Dining / Snug (max) 18'5 x 11'8
Utility Room (max) 6'10 x 6'9
WC 4'10 x 4'5
FIRST FLOOR
Bedroom 1 (max) 13'2 x 12'5
Ensuite 6'6 x 6'6
Bedroom 2 11'10 ...
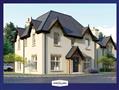
The Coach House, Drumman Meadows, Portadown Road, Armagh
price not provided
price not provided
Additional Information An exclusive development of traditionally built, large detached homes with a beautiful turnkey finish by Northland Developments.
KITCHEN
- Bespoke kitchen designed & fitted with your wide choice of soft close doors & drawers, worktops (with upstands) and handles
- Hob splashback
- Appliances to include integrated fridge/freezer, washing machine, dishwasher, gas hob, electric oven and extractor fan (where applicable)
- Concealed chrome under cupboard lighting
- Rece...
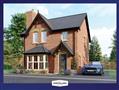
The Gardeners Cottage, Drumman Meadows, Portadown Road, Armagh
price not provided
price not provided
Additional Information An exclusive development of traditionally built, large detached homes with a beautiful turnkey finish by Northland Developments.
GROUND FLOOR
Living (plus bay) 14'8 x 12'3
Kitchen /
Dining / Snug 21'6 x 11'9
Utility Room (max) 8'11 x 5'6
WC 6'1 x 3'1
FIRST FLOOR
Bedroom 1 (max) 11'5 x 10'1
Ensuite 7'5 x 4'10
Bedroom 2 (max) 10'11 x 10'6
Bedroom 3 10'4 x 9'7
Bedroom 4 (max) 10'4 ...
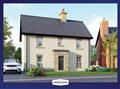
The Manor House, Drumman Meadows, Portadown Road, Armagh
price not provided
price not provided
Additional Information An exclusive development of traditionally built, large detached homes with a beautiful turnkey finish by Northland Developments.
KITCHEN
- Bespoke kitchen designed & fitted with your wide choice of soft close doors & drawers, worktops (with upstands) and handles
- Hob splashback
- Appliances to include integrated fridge/freezer, washing machine, dishwasher, gas hob, electric oven and extractor fan (where applicable)
- Concealed chrome under cupboard lighting
- Reces...
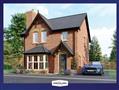
Gardeners Cottage (Type B), Drumman Meadows, Portadown Road, Armagh
price not provided
price not provided
Additional Information An exclusive development of traditionally built, large detached homes with a beautiful turnkey finish by Northland Developments.
KITCHEN
- Bespoke kitchen designed & fitted with your wide choice of soft close doors & drawers, worktops (with upstands) and handles
- Hob splashback
- Appliances to include integrated fridge/freezer, washing machine, dishwasher, gas hob, electric oven and extractor fan (where applicable)
- Concealed chrome under cupboard lighting
- Reces...
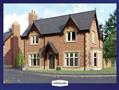
The Gatelodge, Drumman Meadows, Portadown Road, Armagh
price not provided
price not provided
Additional Information An exclusive development of traditionally built, large detached homes with a beautiful turnkey finish by Northland Developments.
GROUND FLOOR
Living 17'11 x 14'0
Family Room (max) 13'2 x 11'0
Kitchen 11'5 x 11'0
Dining / Snug 17'11 x 8'5
Utility Room 6'7 x 5'6
WC 7'1 x 2'11
FIRST FLOOR
Bedroom 1 (max) 17'11 x 14'0
Ensuite 9'9 x 4'7
Bedroom 2 (max) 17'11 x 9'5
Bedroom 3 16&...
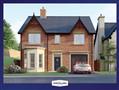
The Station House, Drumman Meadows, Portadown Road, Armagh
price not provided
price not provided
Additional Information An exclusive development of traditionally built, large detached homes with a beautiful turnkey finish by Northland Developments.
GROUND FLOOR
Living (plus bay) 15'5 x 13'1
Kitchen / Dining (max) 15'9 x 10'9
Snug (max) 15'5 x 9'5
Utility Room 12'2 x 6'6
WC 6'3 x 2'11
Integral Garage 20'4 x 11'4
FIRST FLOOR
Bedroom 1 14'5 x 12'2
Dressing Area 12'2 x 9'6
Ensuite 6'11 x 5'10
B...
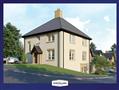
The Mulberry, Drumman Meadows, Portadown Road, Armagh
price not provided
price not provided
Additional Information An exclusive development of traditionally built, large detached homes with a beautiful turnkey finish by Northland Developments.
High quality finishes and details throughout
We take our environmental responsibilities seriously - improved insulation and robust windows/doors in line with new building regulations helps keep draughts out and retains warmth. Modern energy efficient heating systems reduce the amount of energy used to heat our homes, reducing carbon emissions a...

BEAUTIFUL AT THE BIRCHES
AN IMMACULATE SEMI-DETACHED PROPERTY WITH A GARAGE; PERFECT AS A COMMUTER CONVENIENT FIRST HOME!
PRESENTED FOR SALE IN BEAUTIFUL ORDER THROUGHOUT BY ITS CURRENT OWNER OCCUPIERS, THIS IMMACULATE SEMI-DETACHED PROPERTY IS LOCATED ON A PRIME FRONT ROW SITE IN THE QUIET & ESTABLISHED MOUNT HALL GRANGE DEVELOPMENT, ONLY MOMENTS FROM JUNCTION 12 OF THE M1 INTERSECTION FOR COMMUTING TO PORTADOWN, DUNGANNON, CRAIGAVON OR FURTHER AFIELD.
OFFERING WELL-PROPORTIONED ACCOMMODAT...
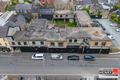
19 - 25 THOMAS STREET PORTADOWN, ARMAGH, BT62 3NE
price on application
price on application
SUPERB RE-DEVELOPMENT OPPORTUNITY IN THRIVING TOWN
FULL PLANNING PERMISSION FOR 24 APARTMENTS & 3 RETAIL UNITS / PRIME LOCATION / READY-TO-GO.
TOM HENRY & COMPANY ARE PLEASED TO BRING TO THE MARKET THIS SUPERB LANDMARK RE-DEVELOPMENT OPPORTUNITY LOCATED IN THRIVING PORTADOWN TOWN.
THE SALE OF 19-25 THOMAS STREET PRESENTS AN OPPORTUNITY TO PURCHASE A PARTIALLY CONSTRUCTED SHELTERED HOUSING SCHEME LOCATED IN A PROMINENT TOWN LOCATION WITH FULL PLANNING PERMISSION (N/2008/0432/F) FOR NO. 3 GRO...
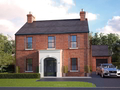
The Dickson Carbet Meadows Portadown, County Armagh
price not provided
price not provided
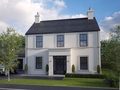
The Ruddell Carbet Meadows Portadown, County Armagh
price not provided
price not provided
<< Prev Page 7 of 7
-






 Latest Northern Ireland NewsPolice Appeal For Witnesses And Dashcam FootagePackage To Deliver An Economic Inclusion ProgrammeWaterfront Hall Major Stop Of World Ranking Tournaments